

HOMES / RENOVATIONS
Renovations and Extensions That Improve How Your Home Works
Carefully planned upgrades that connect new spaces with the existing home while improving comfort, flow and long-term usability.
SERVICE OVERVIEW
Respect what works and resolve what does not
A successful renovation starts with understanding the existing building, the site and the daily problems the project needs to solve. New and old work must connect visually, structurally and practically.
We coordinate scope, investigations, documentation, approvals and construction planning to create an upgrade that feels intentional rather than added on.
We coordinate scope, investigations, documentation, approvals and construction planning to create an upgrade that feels intentional rather than added on.
Existing-condition and scope review
Integrated old-to-new design direction
Practical staging and construction coordination
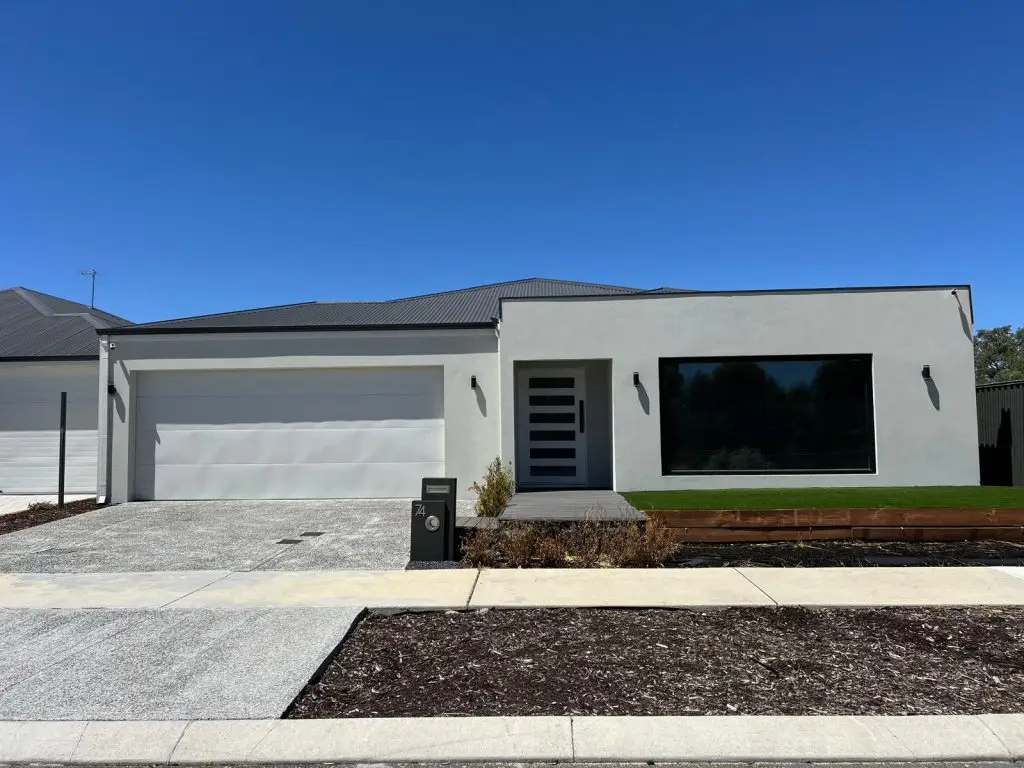
DESIGN PRIORITIES
The details that make an alteration feel resolved
Each decision is considered as part of the complete home, helping the design remain practical, coherent and ready for delivery.
Existing Conditions
Review the current layout, structure, access and visible building constraints.
Old & New Connection
Align levels, circulation, materials and proportions so additions feel integrated.
Better Layout
Rework kitchens, living zones, bedrooms and service areas around current needs.
Structural Coordination
Coordinate openings, supports, services and build sequencing before work begins.
Useful Expansion
Add only the space that supports a clearer, more functional home.
Approvals Planning
Identify documentation, consultant and approval requirements for the agreed scope.
IS THIS RIGHT FOR YOU?
Improve the home you already know
The best direction comes from aligning the site, required spaces, lifestyle priorities and project scope from the beginning.
01
Adapt rather than relocate
Update the property to support changing household needs and everyday routines.
02
Unlock underused space
Rework the existing footprint or add carefully positioned new living areas.
03
Create a cohesive finish
Coordinate the junction between retained, upgraded and newly built areas.
OUR PROCESS
A clear path from first conversation to handover
A structured sequence keeps decisions visible and helps the project move forward with fewer surprises.
01
Brief & Site Review
Understand the site, priorities, room requirements, design direction and initial scope.
02
Design Coordination
Develop the layout and key details while coordinating practical project inputs.
03
Scope & Preparation
Clarify documentation, selections, approvals, pricing assumptions and construction readiness.
04
Build & Handover
Manage delivery, communication, workmanship checks and completion through handover.
COMMON QUESTIONS
What clients often ask before getting started
These answers provide general guidance. The project-specific pathway is confirmed after reviewing your site, scope and priorities.
The decision depends on the existing structure, planning constraints, desired outcome, scope and financial priorities. An early review helps compare the pathways.
That depends on the scope, services affected, access and safety requirements. Staging can be considered, but it must be practical for the project.
It can either continue the existing character or create a deliberate contemporary contrast. The important point is that junctions, proportions and materials are resolved coherently.
A clear scope, measured existing information, drawings, structural intent, specification assumptions and known approval requirements support more meaningful pricing.
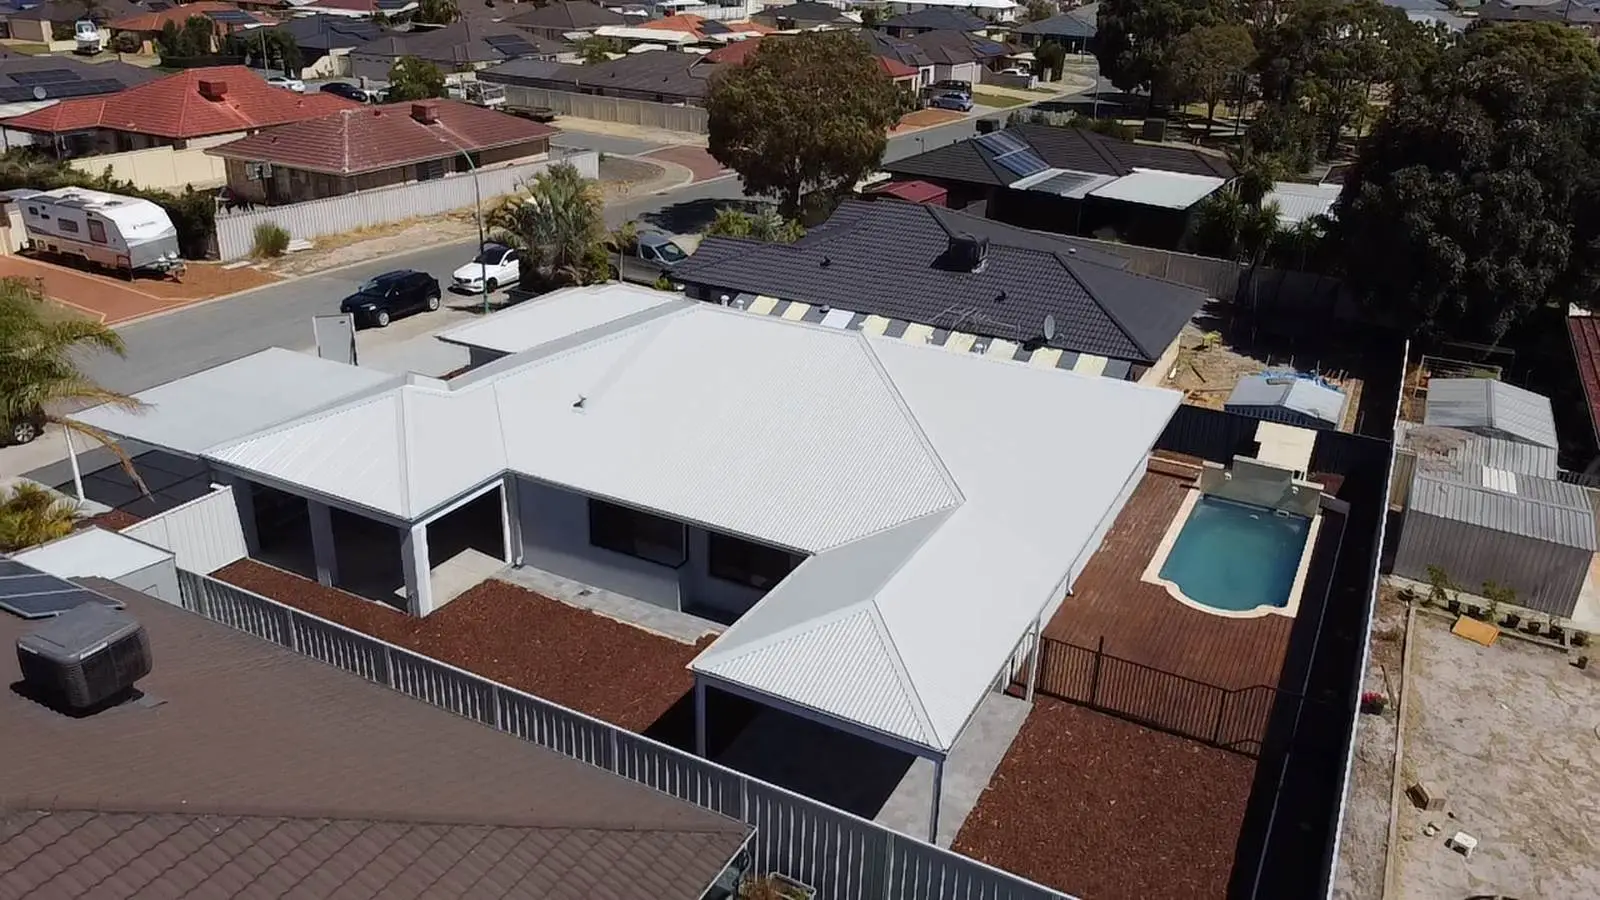
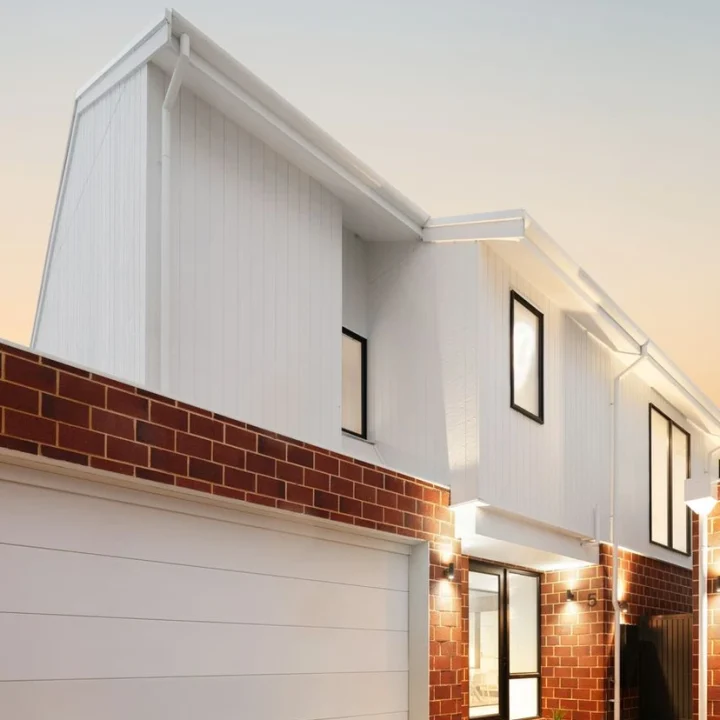
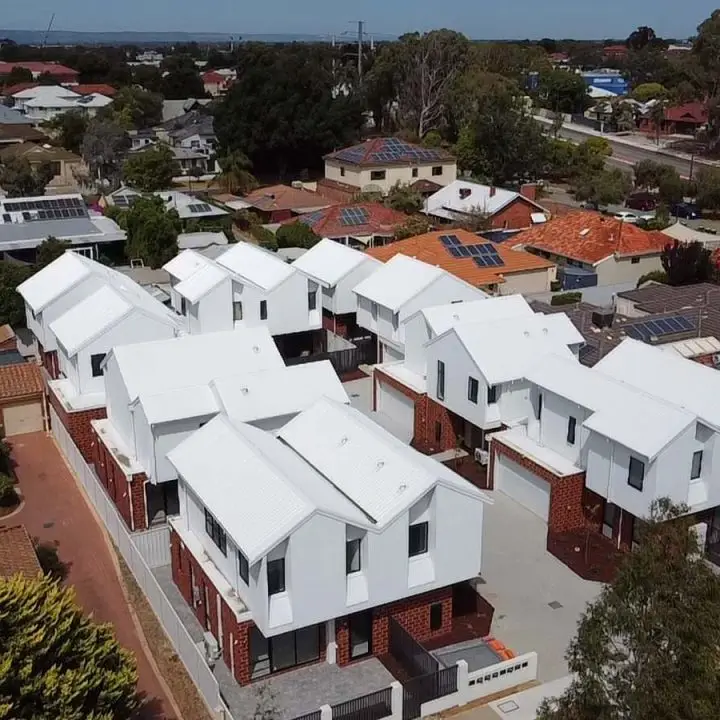
PROJECT INSPIRATION
Explore completed residential work
See how proportion, material choices and practical planning come together across selected projects.
START THE CONVERSATION
Planning your renovations & extensions project?
Tell us about your site, priorities and intended outcome. We’ll help you identify the clearest next step.