

HOMES / GRANNY FLATS
Granny Flats Designed for Flexible Living
Purposeful secondary dwellings planned around your site, household needs and practical long-term use.
SERVICE OVERVIEW
Create an independent space that still feels connected
A granny flat can support extended family, guests or changing household needs while making thoughtful use of the site.
We coordinate the layout, privacy, access, services, documentation and construction details so the new dwelling works practically with the existing property.
We coordinate the layout, privacy, access, services, documentation and construction details so the new dwelling works practically with the existing property.
Site-responsive planning and access
Independent living with practical privacy
Coordinated services, approvals and construction
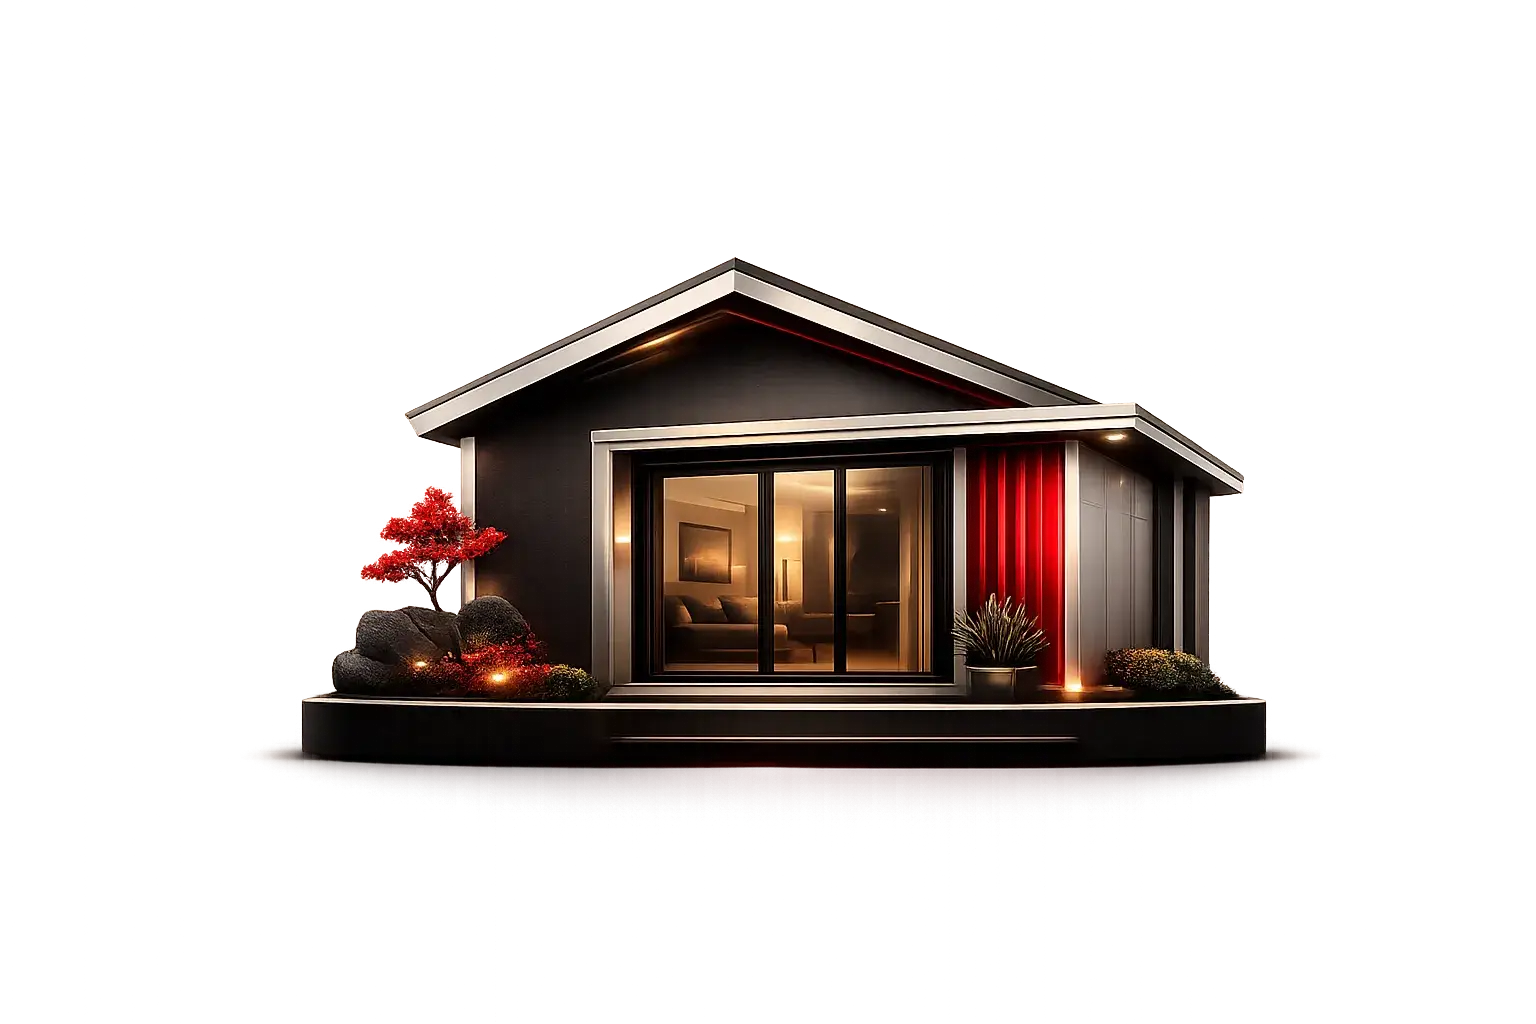
DESIGN PRIORITIES
Planning priorities for a well-resolved granny flat
Each decision is considered as part of the complete home, helping the design remain practical, coherent and ready for delivery.
Site Fit
Position the dwelling around access, orientation, privacy and the existing home.
Independent Living
Plan a complete, comfortable layout with clear everyday functionality.
Everyday Accessibility
Consider circulation, entries and long-term usability from the start.
Privacy & Outlook
Balance separation, windows and outdoor areas for both dwellings.
Services Coordination
Resolve water, power, drainage and other project inputs during planning.
Cohesive Finish
Coordinate materials and details with the property or create a deliberate complementary character.
IS THIS RIGHT FOR YOU?
A flexible option for changing household needs
The best direction comes from aligning the site, required spaces, lifestyle priorities and project scope from the beginning.
01
Extended family
Create a nearby but independent space that supports connection and privacy.
02
Guest accommodation
Provide a self-contained place for visitors without disrupting the main home.
03
Flexible future use
Plan rooms and access so the dwelling can adapt as household needs change.
OUR PROCESS
A clear path from first conversation to handover
A structured sequence keeps decisions visible and helps the project move forward with fewer surprises.
01
Brief & Site Review
Understand the site, priorities, room requirements, design direction and initial scope.
02
Design Coordination
Develop the layout and key details while coordinating practical project inputs.
03
Scope & Preparation
Clarify documentation, selections, approvals, pricing assumptions and construction readiness.
04
Build & Handover
Manage delivery, communication, workmanship checks and completion through handover.
COMMON QUESTIONS
What clients often ask before getting started
These answers provide general guidance. The project-specific pathway is confirmed after reviewing your site, scope and priorities.
Suitability depends on the site, access, existing buildings and applicable planning requirements. An early site review helps identify the practical pathway.
The appropriate size depends on the site, brief and applicable requirements. The layout should prioritise liveability rather than area alone.
Yes. Materials, roof forms, colours and details can be coordinated with the existing property or developed as a complementary contemporary response.
Early in planning. Access, drainage, power, water, documentation and approvals can materially influence the design and construction approach.
PROJECT INSPIRATION
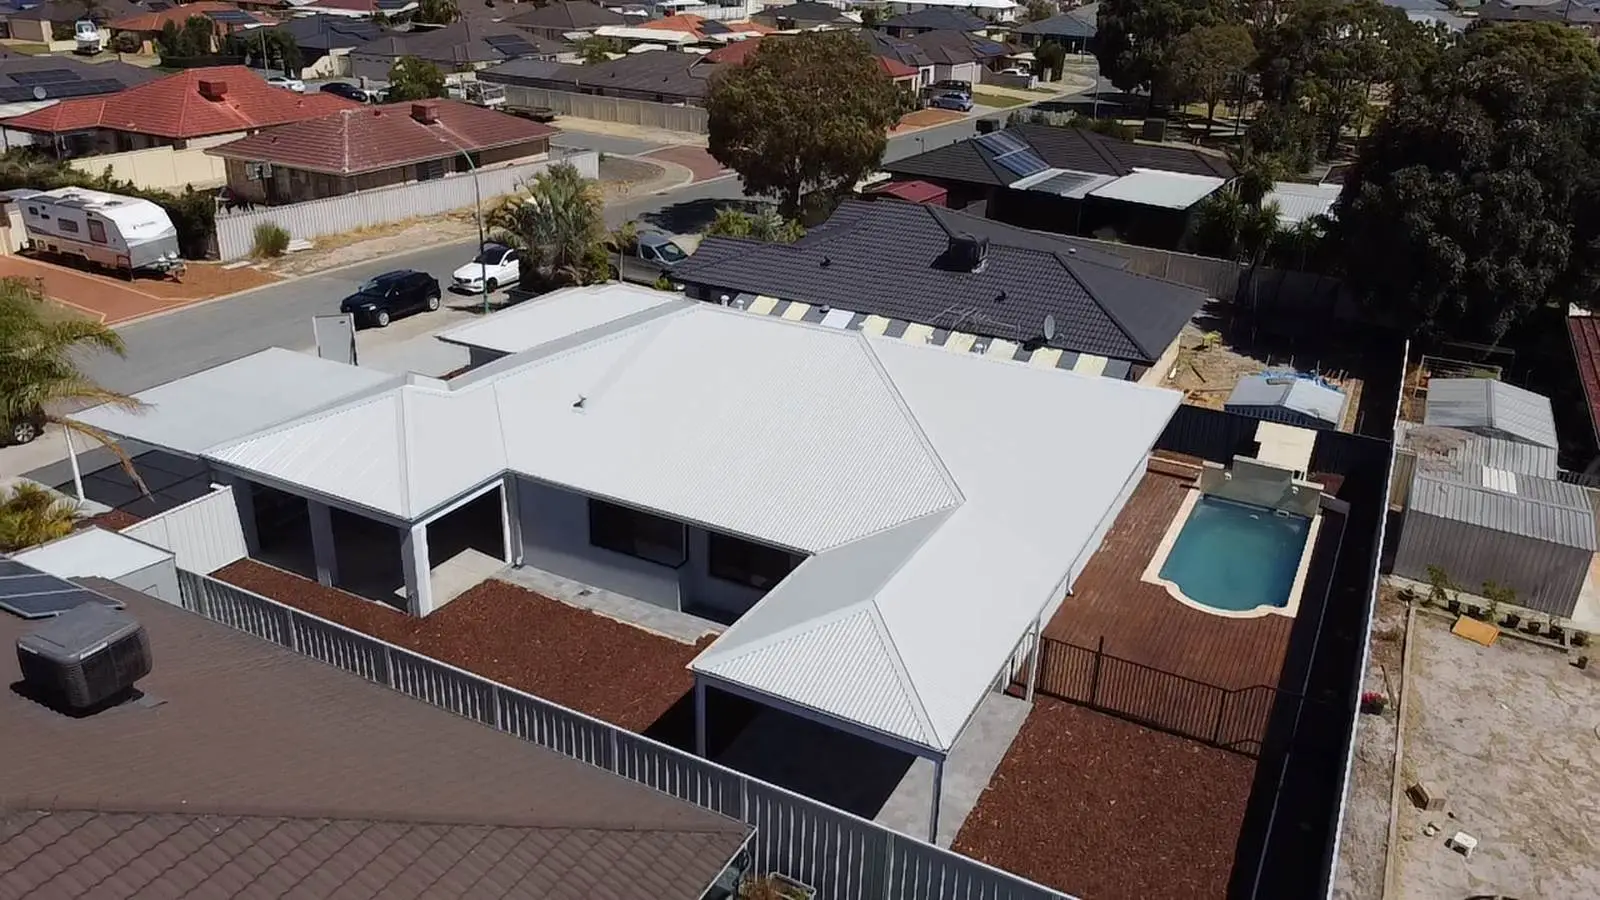
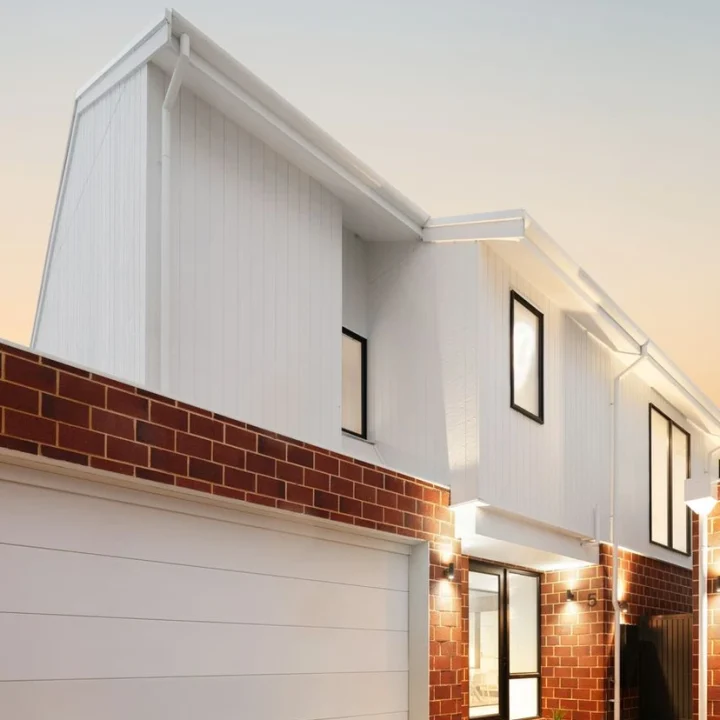
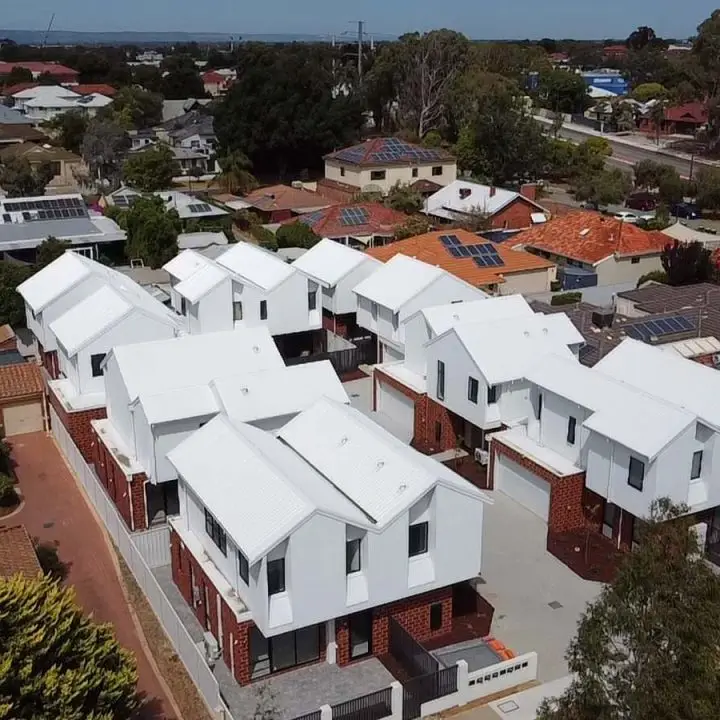
Explore completed residential work
See how proportion, material choices and practical planning come together across selected projects.
START THE CONVERSATION
Planning your granny flats project?
Tell us about your site, priorities and intended outcome. We’ll help you identify the clearest next step.