

SERVICES / NDIS MODIFICATIONS
Home Modifications Designed Around Safety and Everyday Living
Residential accessibility upgrades coordinated with care, practical building knowledge and attention to how the finished work fits within the home.
SERVICE OVERVIEW
Improve access without making the home feel clinical
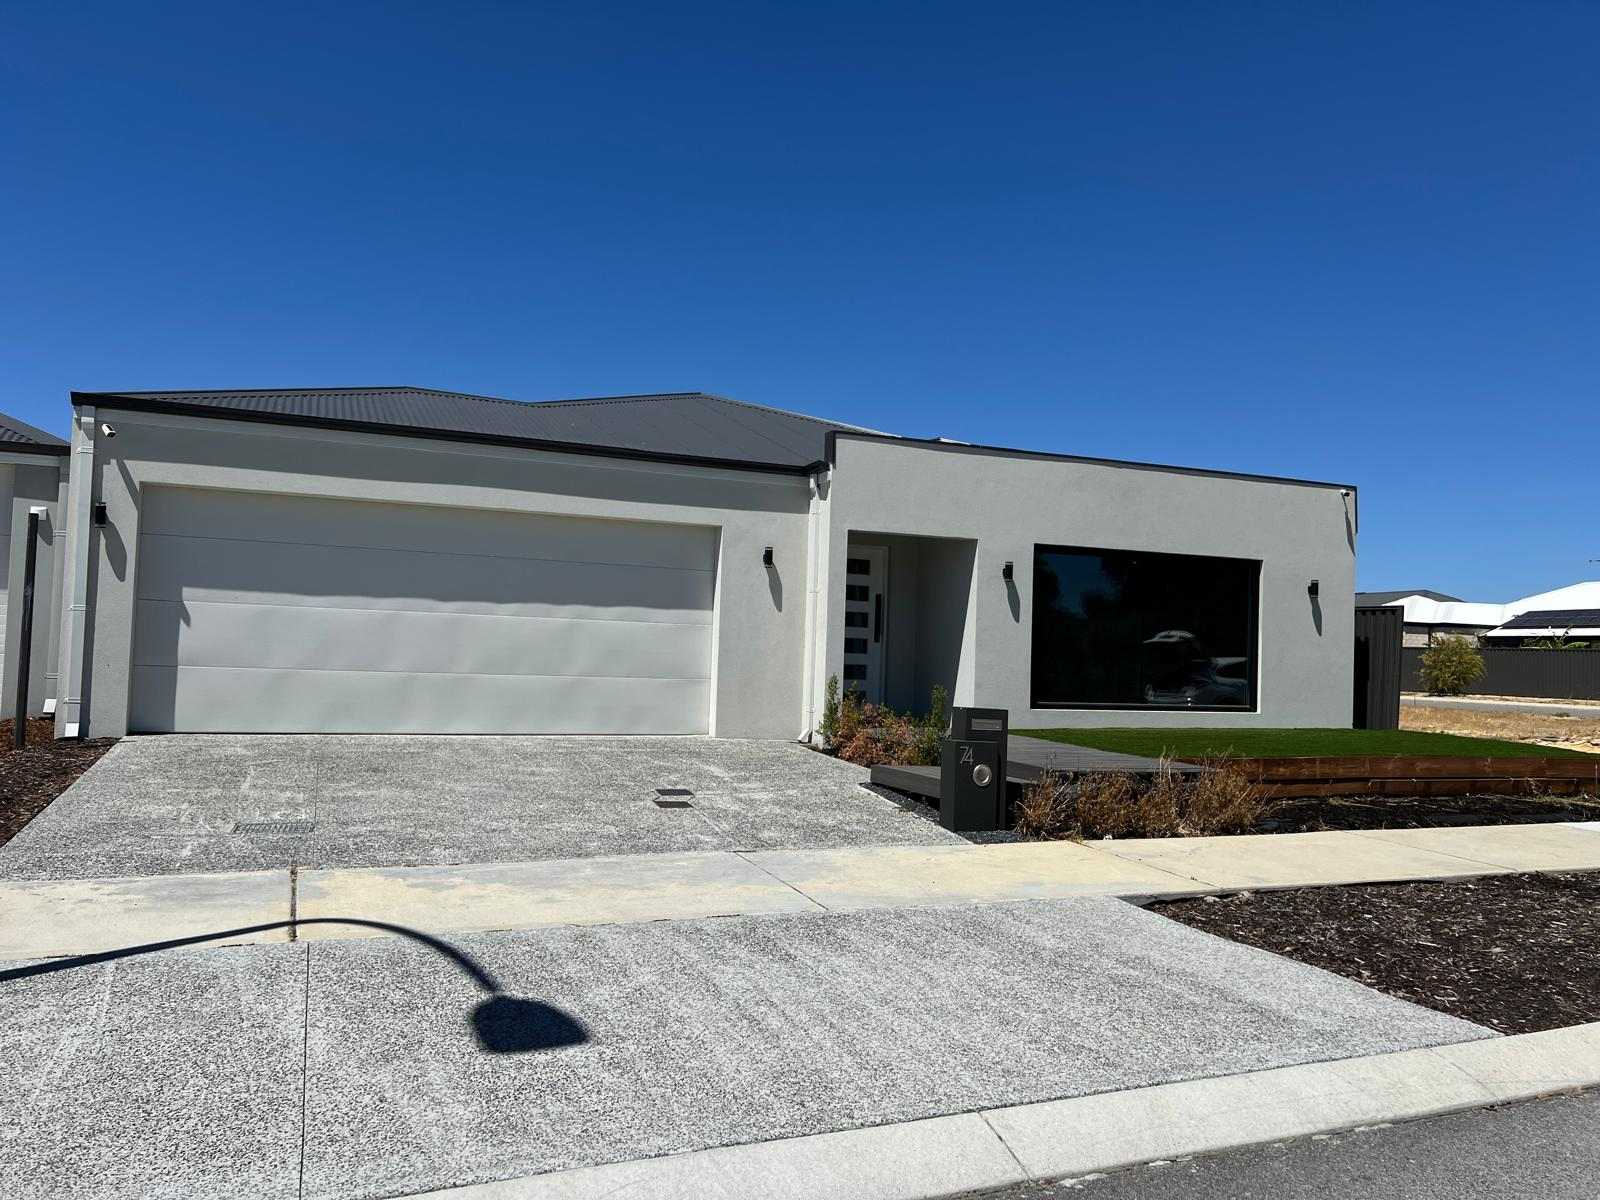
Home modifications need to respond to the participant, the existing property and the practical requirements identified for the project. Safety, movement, durability and dignity all matter, but so does a finish that feels integrated into the home.
We coordinate the building scope with participants, representatives and relevant project consultants where applicable, then plan the work around the conditions of the residence.
We coordinate the building scope with participants, representatives and relevant project consultants where applicable, then plan the work around the conditions of the residence.
Participant- and property-specific scope review
Safer access, circulation and daily-use upgrades
Considered residential finishes and project coordination
WHAT WE CAN SUPPORT
Modification services focused on everyday usability
The exact scope is confirmed after reviewing the property, available information and intended outcome.
Bathroom Modifications
Review layouts, fixtures, access and wet-area construction requirements for safer daily use.
Ramps & Entry Access
Coordinate entry gradients, landings, thresholds and connections around the existing property.
Door & Circulation Changes
Modify openings and movement routes where required by the agreed project scope.
Internal Home Alterations
Adjust rooms and key daily-use areas to improve usability and household function.
Structural & Building Works
Coordinate building alterations, supports, finishes and affected services where needed.
Consultant Coordination
Work with supplied recommendations, drawings and project stakeholders as applicable.
SERVICE STRUCTURE
A modification pathway that keeps responsibilities clear
A clear breakdown helps connect information, responsibilities and delivery expectations.
01
Access
• Entries and thresholds
• Ramps and landings
• Doorways and circulation
02
Daily Use
• Bathroom modifications
• Internal layout changes
• Fixtures and practical supports
03
Project Coordination
• Existing-condition review
• Scope and consultant information
• Construction and finish coordination
OUR PROCESS
A clear path from first review to completed work
The sequence is adapted to the project, but responsibilities and decisions remain visible throughout.
01
Initial Consultation
Understand the property, requested modifications and available supporting information.
02
Site Assessment
Review access, existing conditions, affected services and practical construction constraints.
03
Scope Coordination
Align supplied recommendations, design information, responsibilities and pricing assumptions.
04
Preparation
Confirm documentation, approvals and the construction plan required for the agreed work.
05
Construction & Completion
Deliver the building work with site care, quality checks and a considered residential finish.
WHY ELEMENTAL
Practical coordination and a considered delivery standard
The service is structured around usable information, visible responsibilities and the needs of the property.
Residential building experience
Modification work is considered in the context of the whole home and existing construction.
Respectful coordination
Communication and site planning recognise the needs of the participant and household.
Integrated finishes
Materials and detailing are selected to feel intentional within the residence where practical.
Clear scope management
Responsibilities, supplied information and construction assumptions are recorded early.
COMMON QUESTIONS
What clients often ask before getting started
These answers provide general guidance. Project-specific requirements are confirmed after reviewing the site and scope.
Where recommendations or drawings are supplied, they can inform the building scope. The relevant professional remains responsible for their specialist advice.
Often, yes. Existing materials, levels and construction conditions influence how closely the new work can be visually integrated.
It depends on the rooms affected, access, services, safety and programme. This should be reviewed during planning rather than assumed.
Requirements vary with the type and extent of work. The applicable approval and documentation pathway should be confirmed for the specific project.
START THE CONVERSATION
Discuss your ndis construction & modifications project
Tell us what you are planning, what information you already have and the outcome you need. We’ll help identify the clearest next step.