

Refined Design
Single level homes with a stronger sense of openness and functionality.
Our single storey homes are created to feel spacious, calm, and highly liveable. Each layout is carefully considered to improve natural light, circulation, privacy, and indoor-outdoor connection.
Home Features
Designed around practical luxury.
Open Living Zones
Generous kitchen, dining, and living spaces that feel connected, bright, and ideal for family use and entertaining.
Private Bedroom Separation
Master and minor bedrooms positioned for privacy, quietness, and everyday comfort.
Indoor Outdoor Flow
Layouts shaped to connect naturally to alfresco areas, gardens, and outdoor entertaining spaces.
Elegant Street Presence
Balanced front elevations with premium materials and a sophisticated, timeless appearance.
Smart Storage Planning
Walk-in robes, linen storage, cabinetry, and utility spaces integrated from the start.
Easy Daily Living
Single level convenience with easier access and better long-term usability.
Design Details
A refined single storey home should feel calm, considered, and complete.
Every detail is considered as part of the complete home, from natural light and storage through to facade and finish.
Natural Light Planning
Window placement, orientation, and room relationships are considered so main living areas feel bright and open.
Storage & Utility
Linen, robes, pantry, laundry, garage access, and daily drop zones are planned before documentation.
Indoor Outdoor Living
Alfresco connection, garden outlooks, and entertaining flow are shaped around the way your household lives.
Facade Direction
Roof form, entry proportion, materials, and front elevation balance create a strong first impression.
Selections Support
Finishes can be guided from quality inclusions through to premium custom interior specifications.
Build Coordination
Design, documentation, pricing, engineering, and construction detail are aligned early for a smoother result.
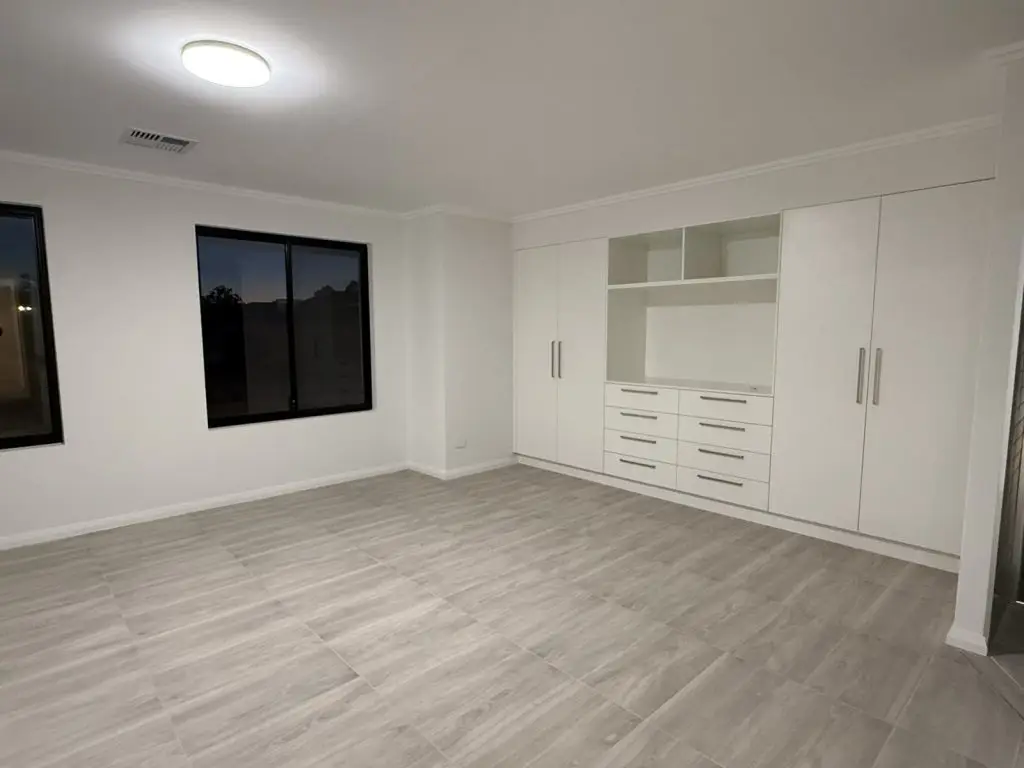
Floor Plan
A layout that balances family space and privacy.
A flexible concept for clients who want a spacious home without unnecessary complexity.
Specifications
Tailored to your block, budget, and finish level.
Planning
Layouts can be adjusted to suit narrow lots, wider frontages, corner sites, and lifestyle requirements.
Finishes
Selections can range from quality standard finishes through to premium custom interior specifications.
Construction
Built with attention to function, durability, finish coordination, and project execution quality.
Our Process
A more controlled path from concept to construction.
Brief & Discovery
We review your site, goals, required spaces, and expected budget range.
Design Development
We shape a practical concept with the right room flow, proportions, and functionality.
Build Preparation
Documentation, engineering coordination, finishes, and pricing are prepared for a smoother outcome.
Why Choose This Style
A high-end home without the complexity of multiple levels.
Single storey homes are ideal for clients seeking comfort, practicality, accessibility, and strong everyday liveability.
Better Accessibility
No stairs and easier movement for long-term living.
Efficient Layouts
Good planning creates a home that feels larger and calmer.
Lower Complexity
Single level construction can reduce design and structural complications.
Strong Lifestyle Appeal
Excellent for entertaining, family life, and indoor outdoor living.
Project Inspiration
Modern detail, warm materials, and a polished finish.
Warm Exterior Palette
A soft beige and neutral material direction keeps the home timeless.
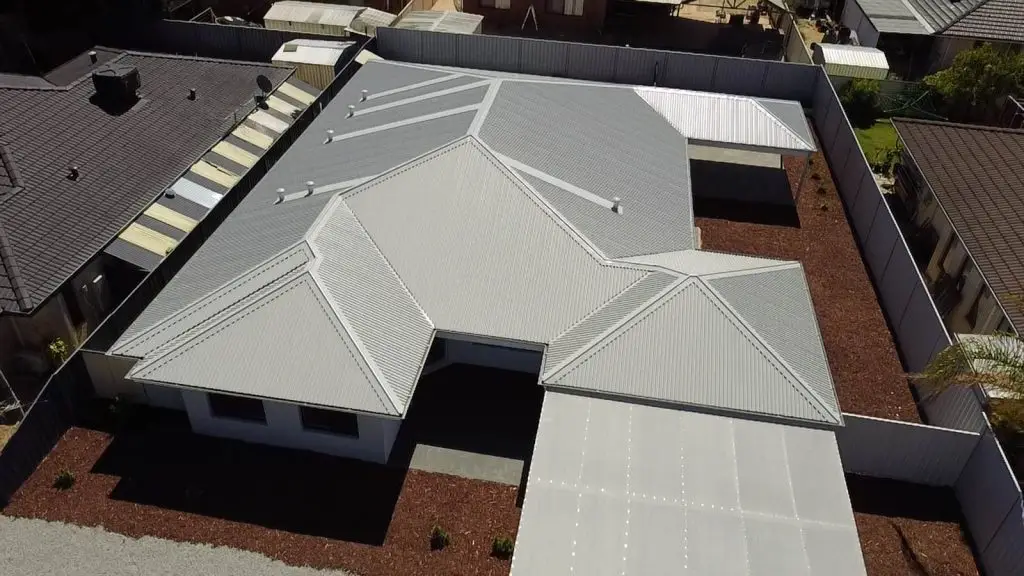
Open Living Feeling
Planning focuses on natural light, proportion, and everyday ease.
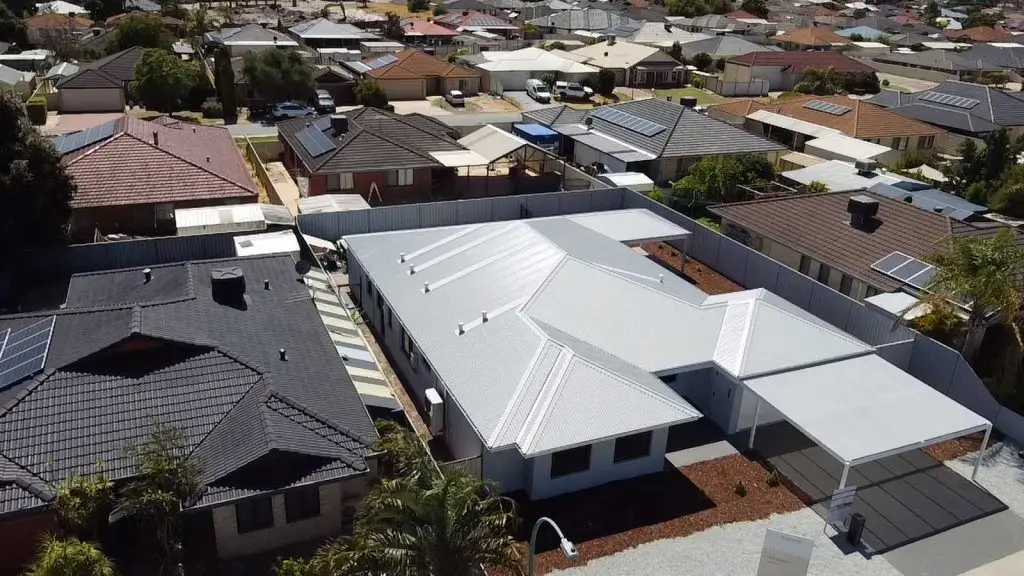
Polished Finish Level
Selections and construction details are coordinated for a refined result.
Start Your Project
Discuss your single storey home with our team.
Whether you already have plans or are exploring the right layout, we can shape a home around your site, priorities, and target finish level.
- Consultation: Design direction and budget priorities
- Planning: Layout, rooms, facade style, and site suitability
- Next Step: Concept design, documentation, and build preparation