

HOMES / CUSTOM HOMES
Custom Homes Shaped Around Your Site and Lifestyle
A tailored residential design and construction pathway for clients who want the layout, materials and details to respond to their specific brief.
SERVICE OVERVIEW
Start with the way you want the home to work
A custom home should be more than a different facade. It should respond to the block, orientation, household routines, future needs and the atmosphere you want to create.
Our role is to bring design intent, scope, budget awareness and construction coordination together, giving each decision a clear place in the overall project.
Our role is to bring design intent, scope, budget awareness and construction coordination together, giving each decision a clear place in the overall project.
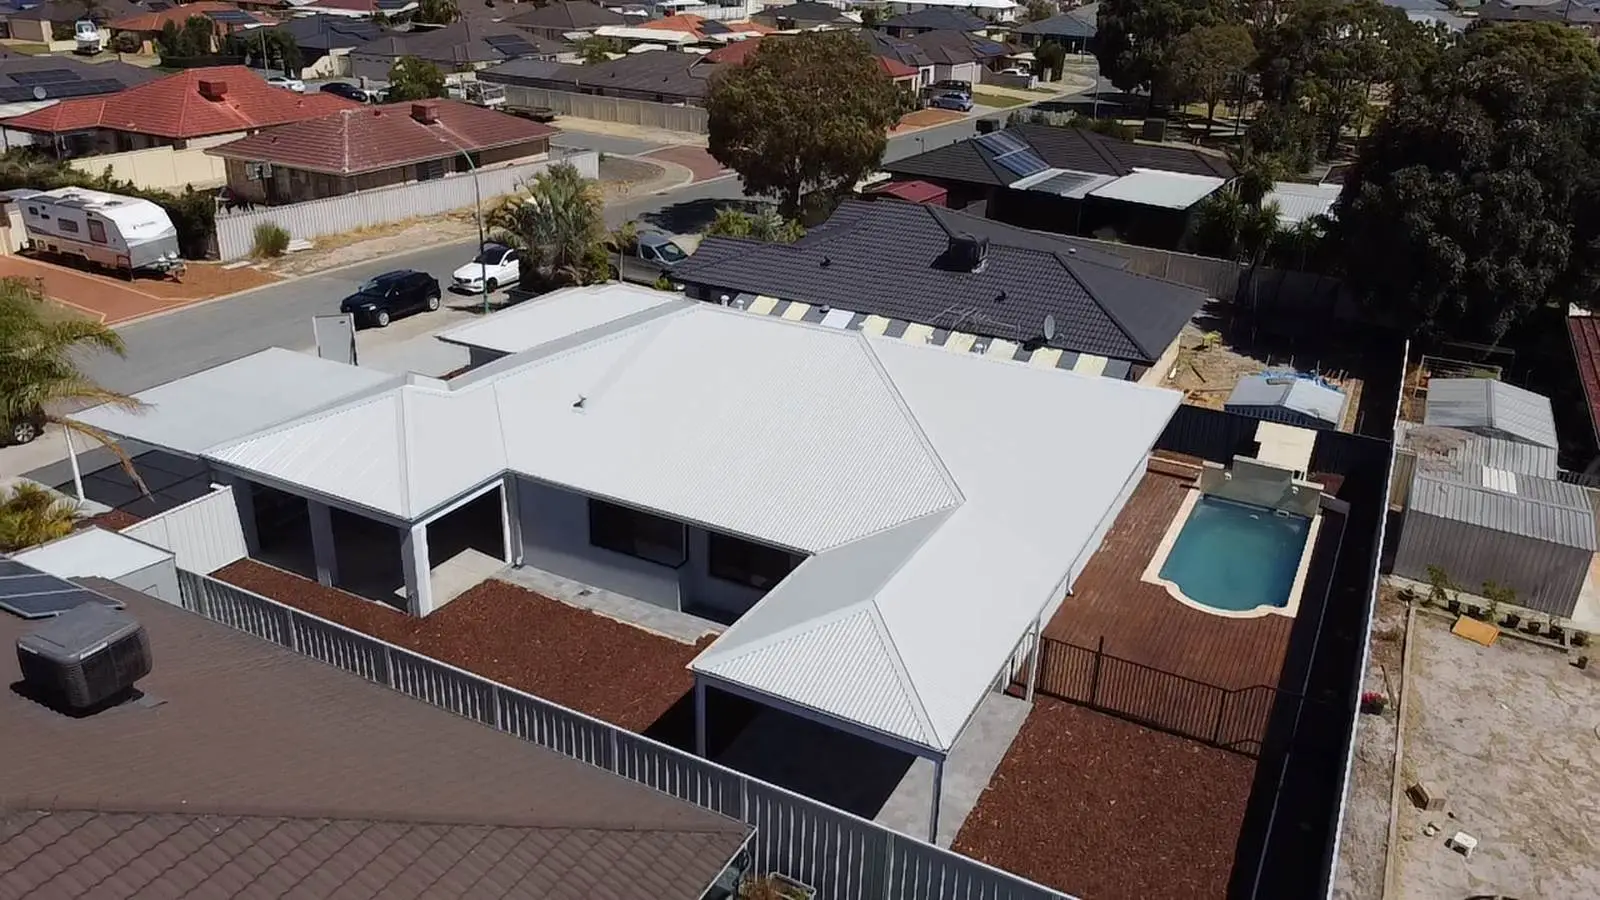
Site-specific planning and orientation
Individual layout and specification
Coordinated design-to-construction decisions
DESIGN PRIORITIES
A considered framework for an individual home
Each decision is considered as part of the complete home, helping the design remain practical, coherent and ready for delivery.
Design Response
Shape the plan around your brief, circulation, privacy and preferred way of living.
Site Optimisation
Respond to orientation, levels, outlook, access and neighbouring conditions.
Personal Specification
Coordinate materials, fixtures and finishes into one consistent visual direction.
Practical Innovation
Use thoughtful details where they add daily value, flexibility or environmental comfort.
Scope Alignment
Keep design decisions connected to the agreed project scope and financial priorities.
Delivery Coordination
Align consultants, documentation, approvals, pricing and construction preparation.
IS THIS RIGHT FOR YOU?
For clients who need more than a standard solution
The best direction comes from aligning the site, required spaces, lifestyle priorities and project scope from the beginning.
01
A distinctive brief
Build the room relationships, character and level of detail around your own priorities.
02
A complex block
Use a site-specific response for unusual orientation, levels, access or outlook conditions.
03
Greater finish control
Coordinate architecture, interiors and construction details as one connected outcome.
OUR PROCESS
A clear path from first conversation to handover
A structured sequence keeps decisions visible and helps the project move forward with fewer surprises.
01
Brief & Site Review
Understand the site, priorities, room requirements, design direction and initial scope.
02
Design Coordination
Develop the layout and key details while coordinating practical project inputs.
03
Scope & Preparation
Clarify documentation, selections, approvals, pricing assumptions and construction readiness.
04
Build & Handover
Manage delivery, communication, workmanship checks and completion through handover.
COMMON QUESTIONS
What clients often ask before getting started
These answers provide general guidance. The project-specific pathway is confirmed after reviewing your site, scope and priorities.
The layout, facade, specification and key details are developed around the site and client brief rather than selected as a fixed package.
Yes. The most suitable pathway depends on the level of documentation already completed and the coordination still required.
Scope, size, structure, materials and finish choices should be reviewed throughout design so the proposal remains connected to realistic project priorities.
Yes. Interior finishes, fixtures, cabinetry direction and key selections can be considered alongside the architectural and construction documentation.
PROJECT INSPIRATION
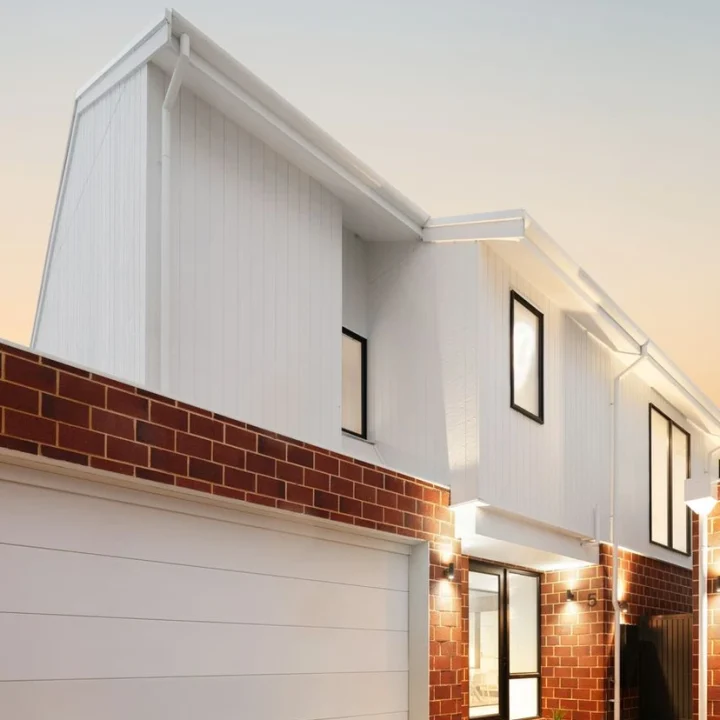
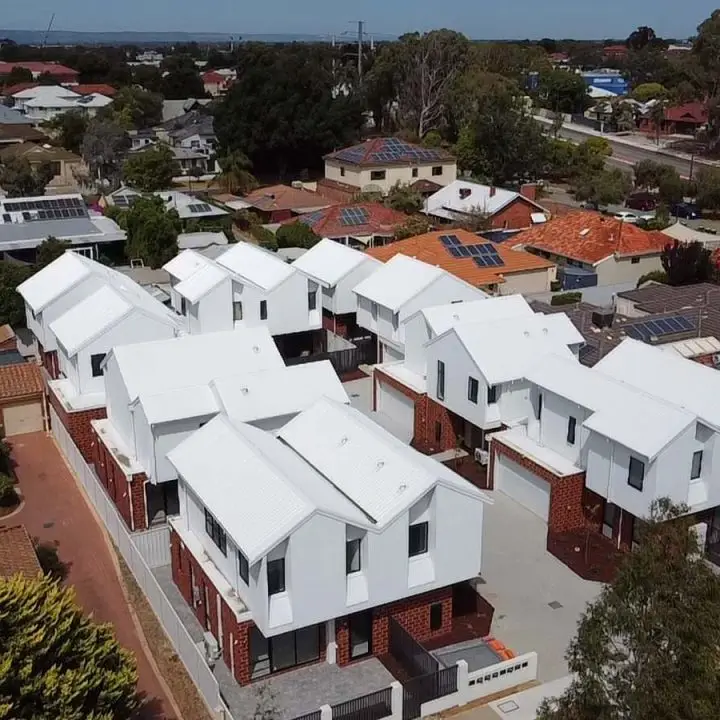
Explore completed residential work
See how proportion, material choices and practical planning come together across selected projects.
START THE CONVERSATION
Planning your custom homes project?
Tell us about your site, priorities and intended outcome. We’ll help you identify the clearest next step.