

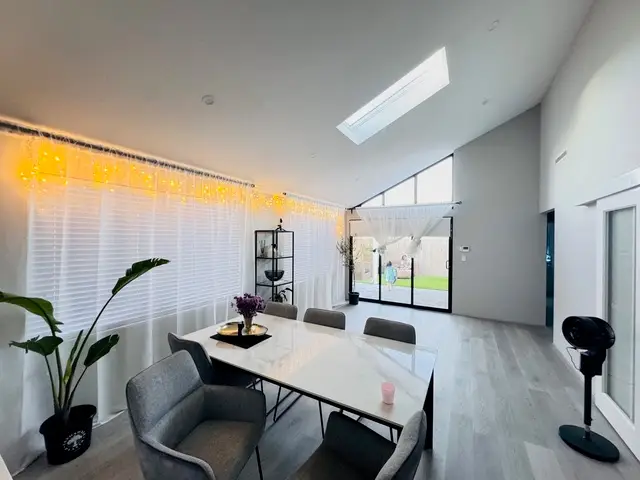
ECC PROJECT / CUSTOM RESIDENCE
Meander House
A single-storey residence shaped around light, proportion and relaxed everyday living.
Custom
Project type
Considered
Design direction
Clear
Project coordination
Quality
Construction detail
THE BRIEF
A clear response to the site
The design direction brings together a practical brief, confident proportions and construction decisions that support the way the finished space will be used.
DESIGN RESPONSE
Quietly resolved. Carefully delivered.
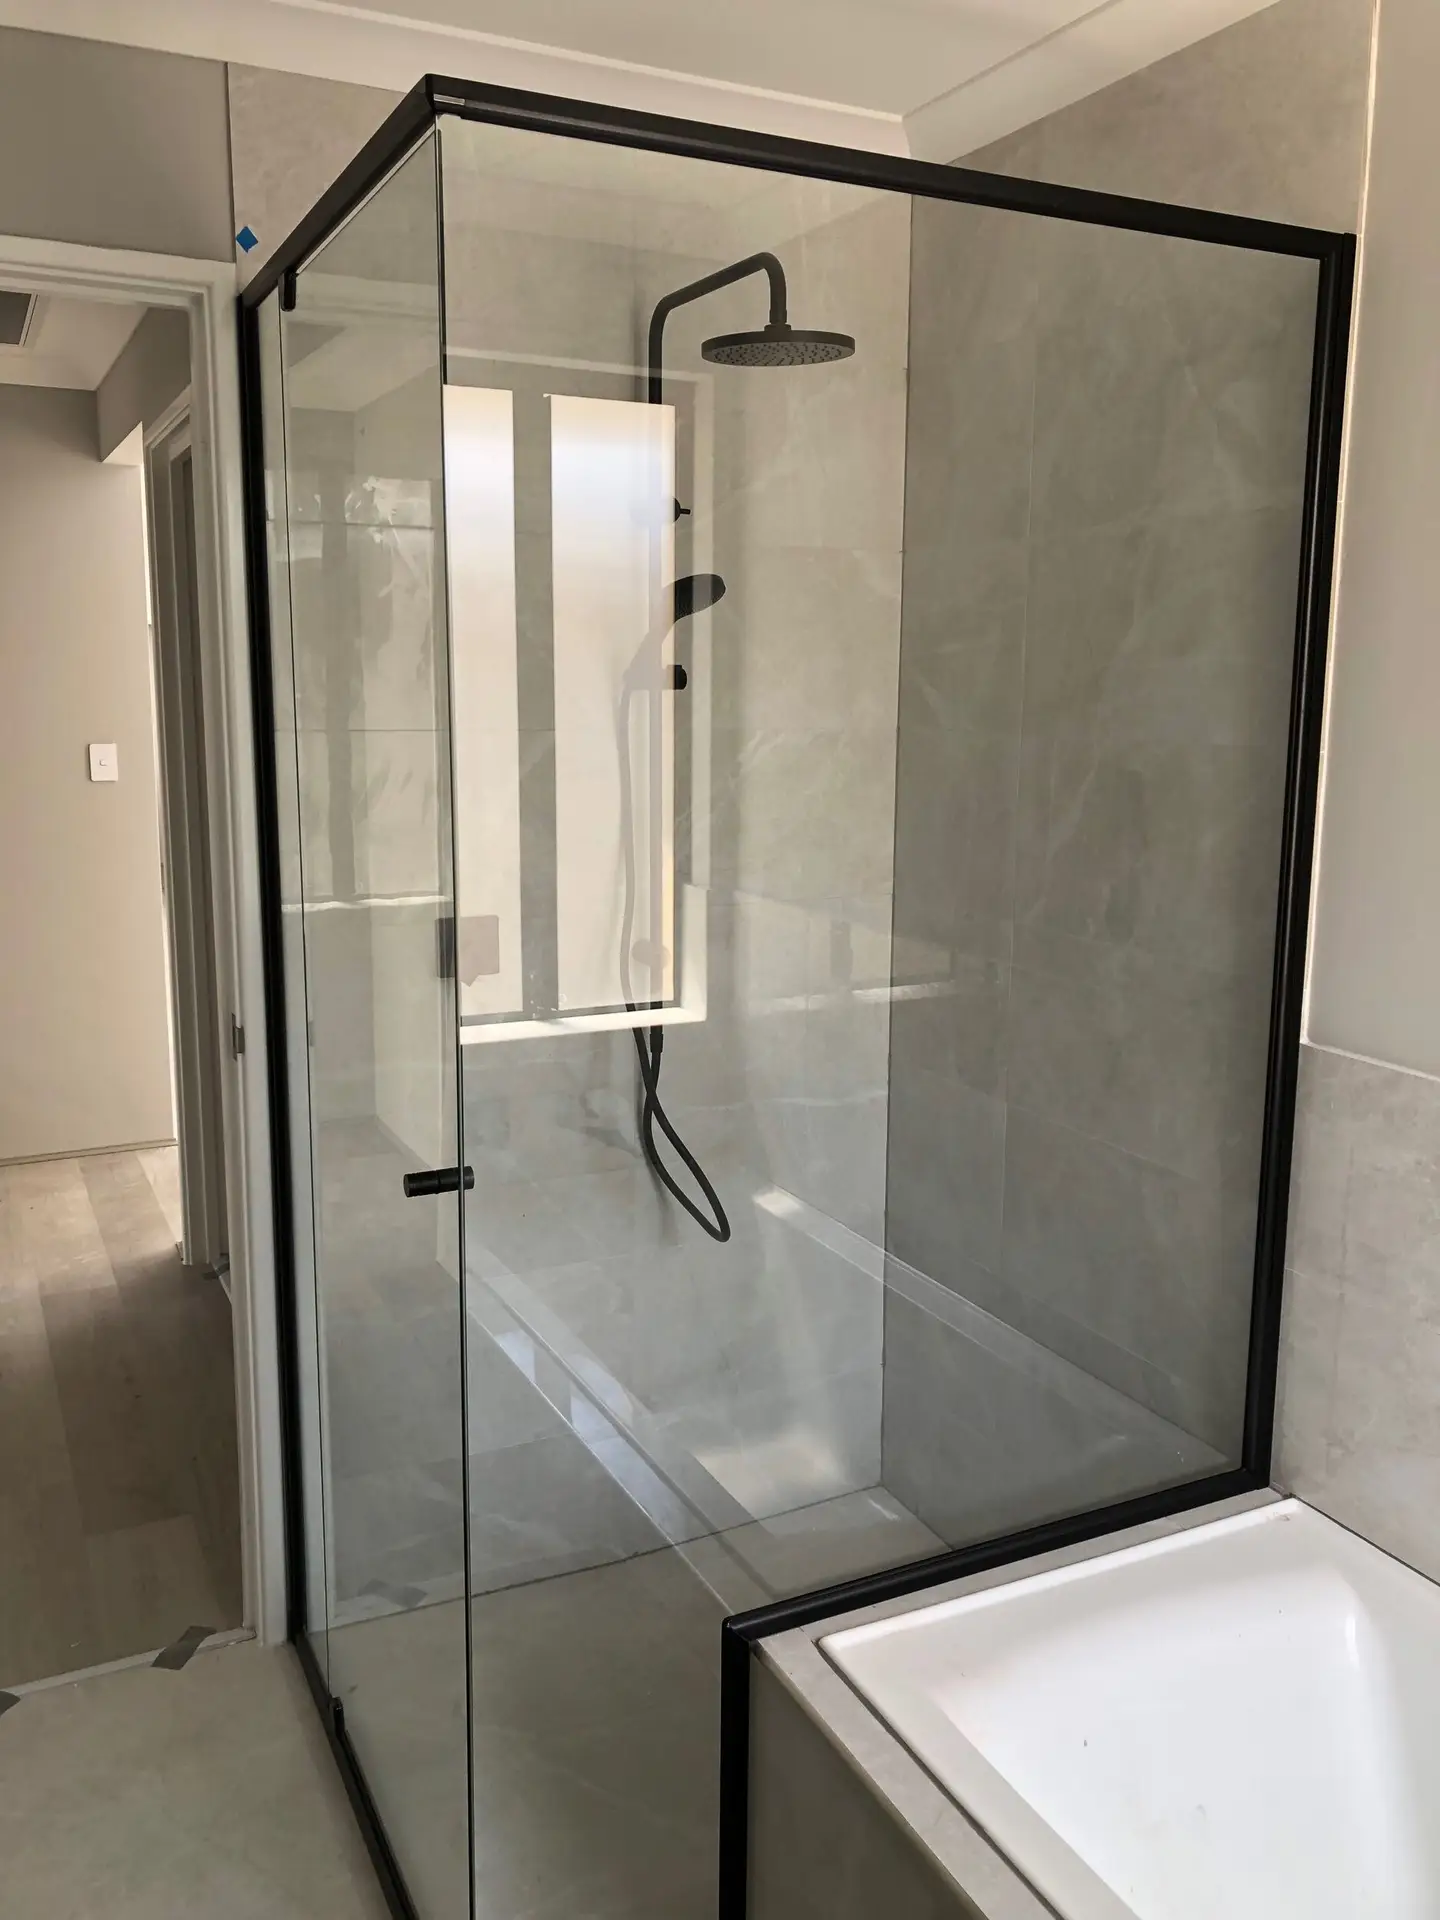
Material relationships, circulation and day-to-day usability were considered as one connected outcome.
PROJECT INFORMATION
The detail behind the design
A concise snapshot of the project brief, delivery context and decisions that shaped the finished home.
LOCATION
Perth, WA
STATUS
Completed project
CONSTRUCTION
Custom single-storey residence
PROJECT TYPE
Custom home / residential
KEY FEATURES
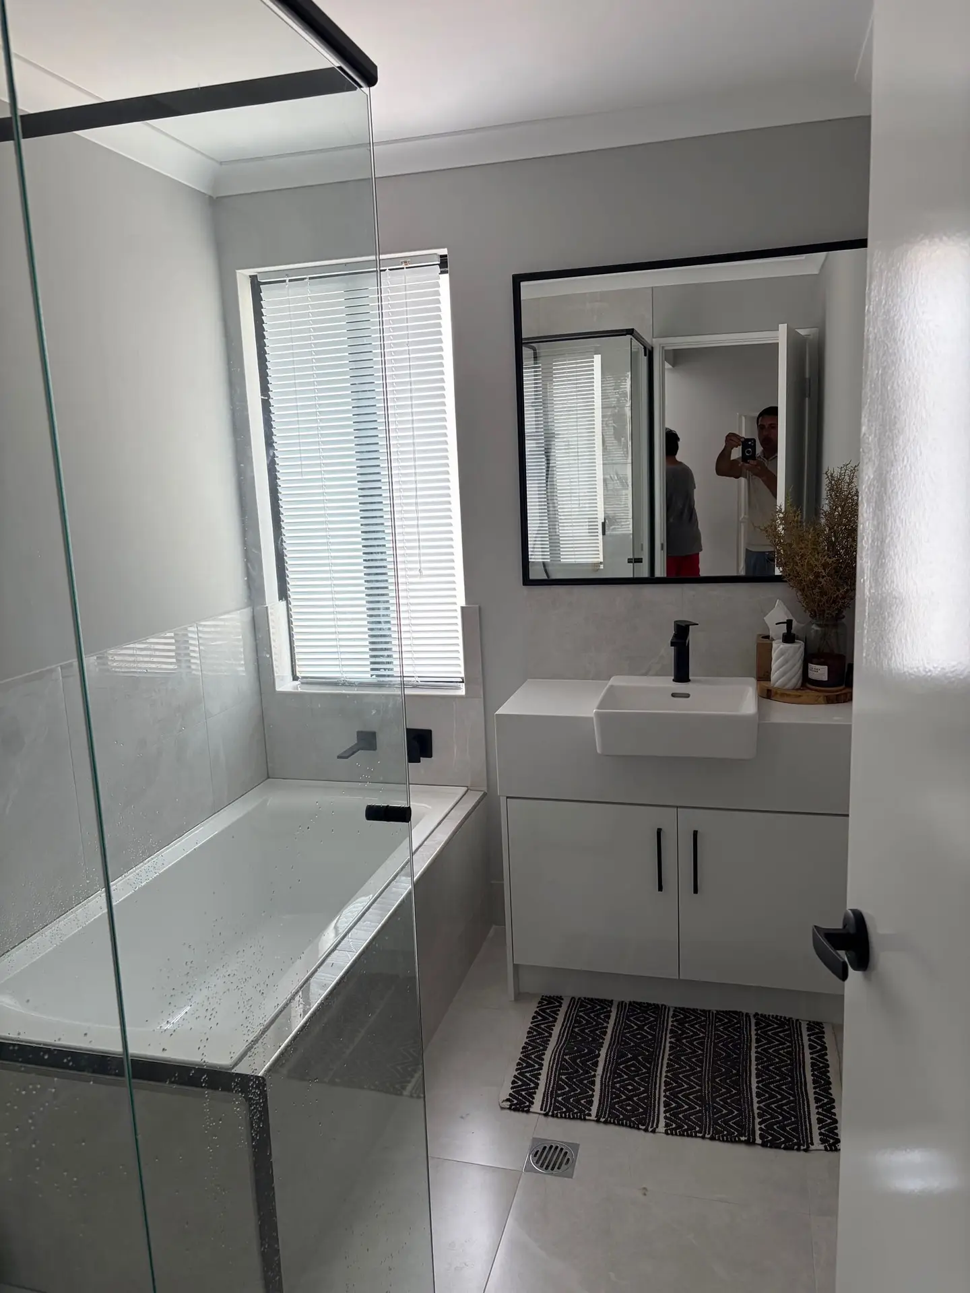
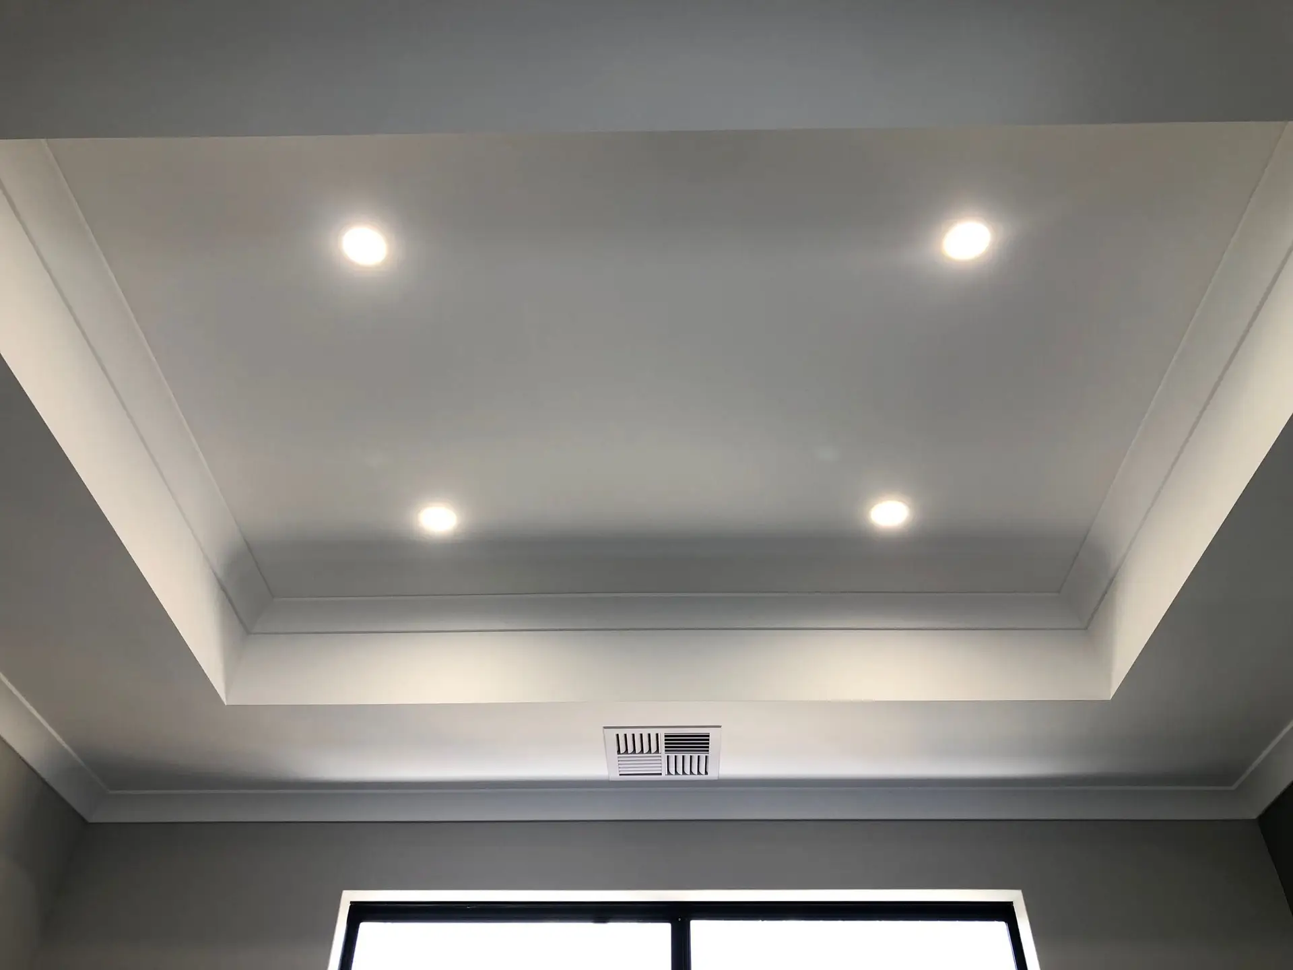
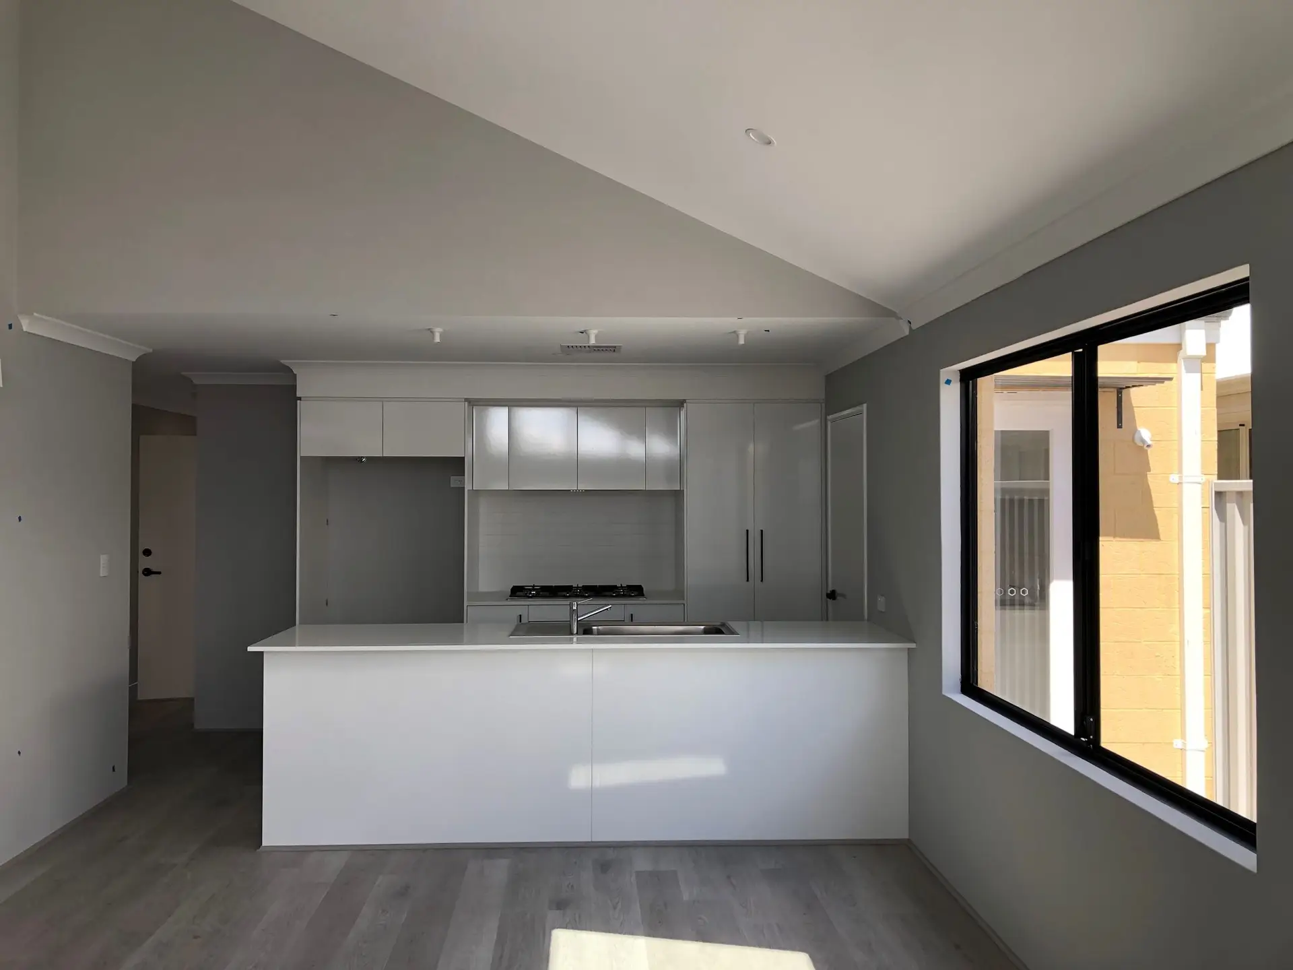
Light-filled living, connected outdoor spaces, practical family planning
LAYOUT NOTES
Clear circulation with generous day-to-day living zones.
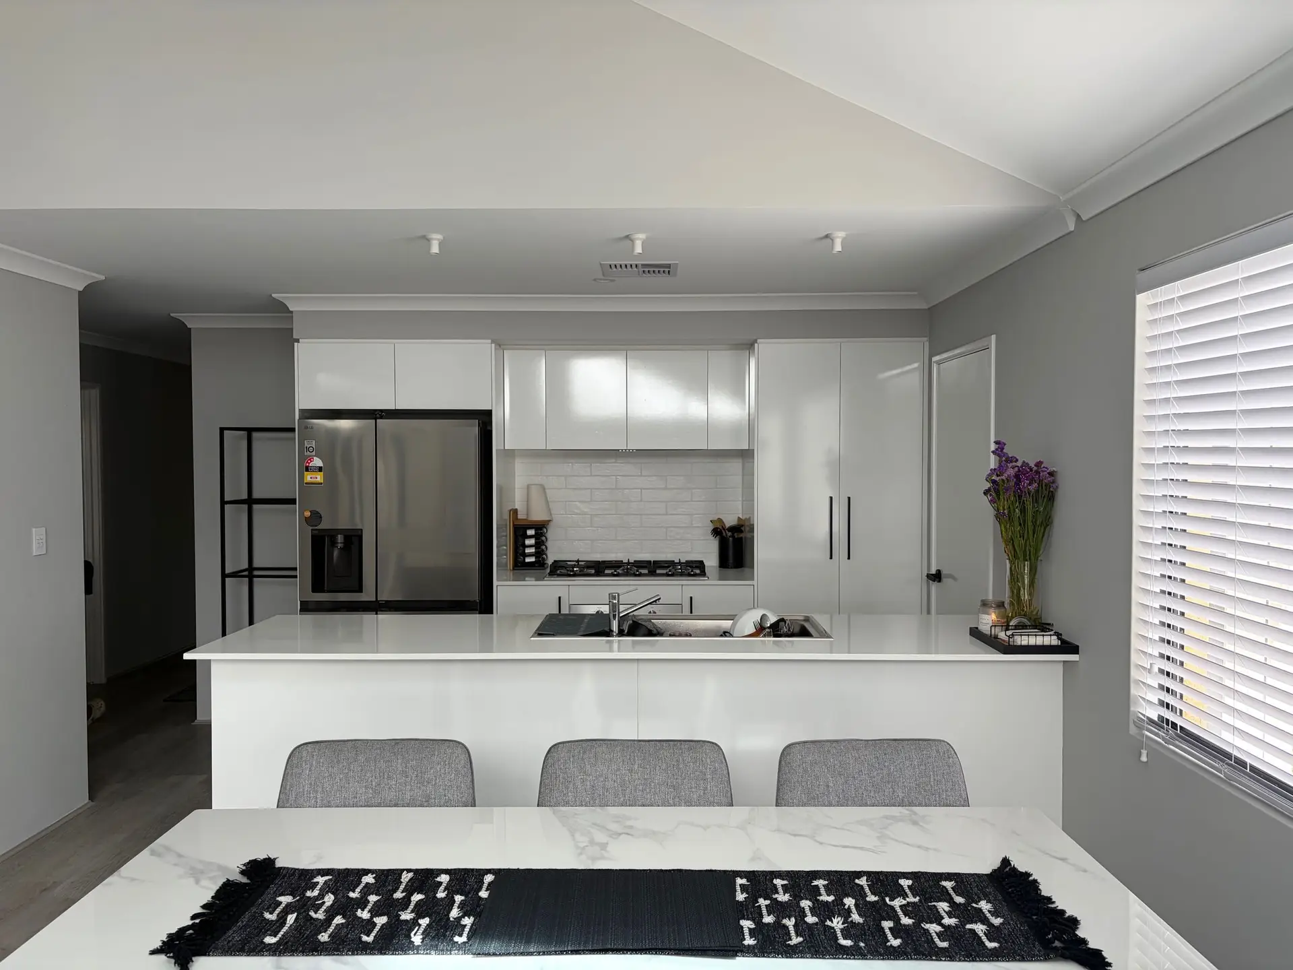
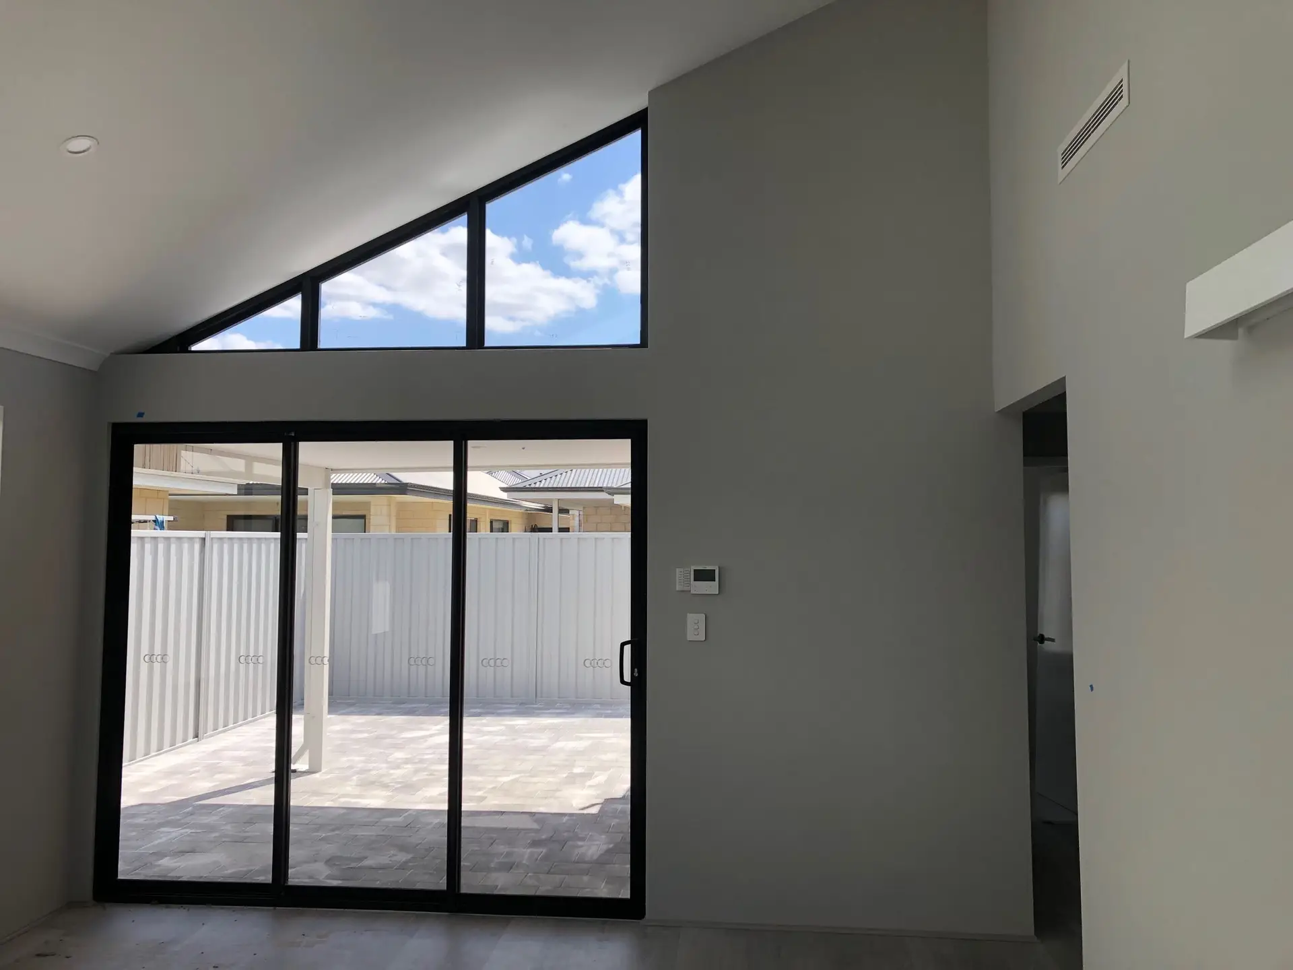
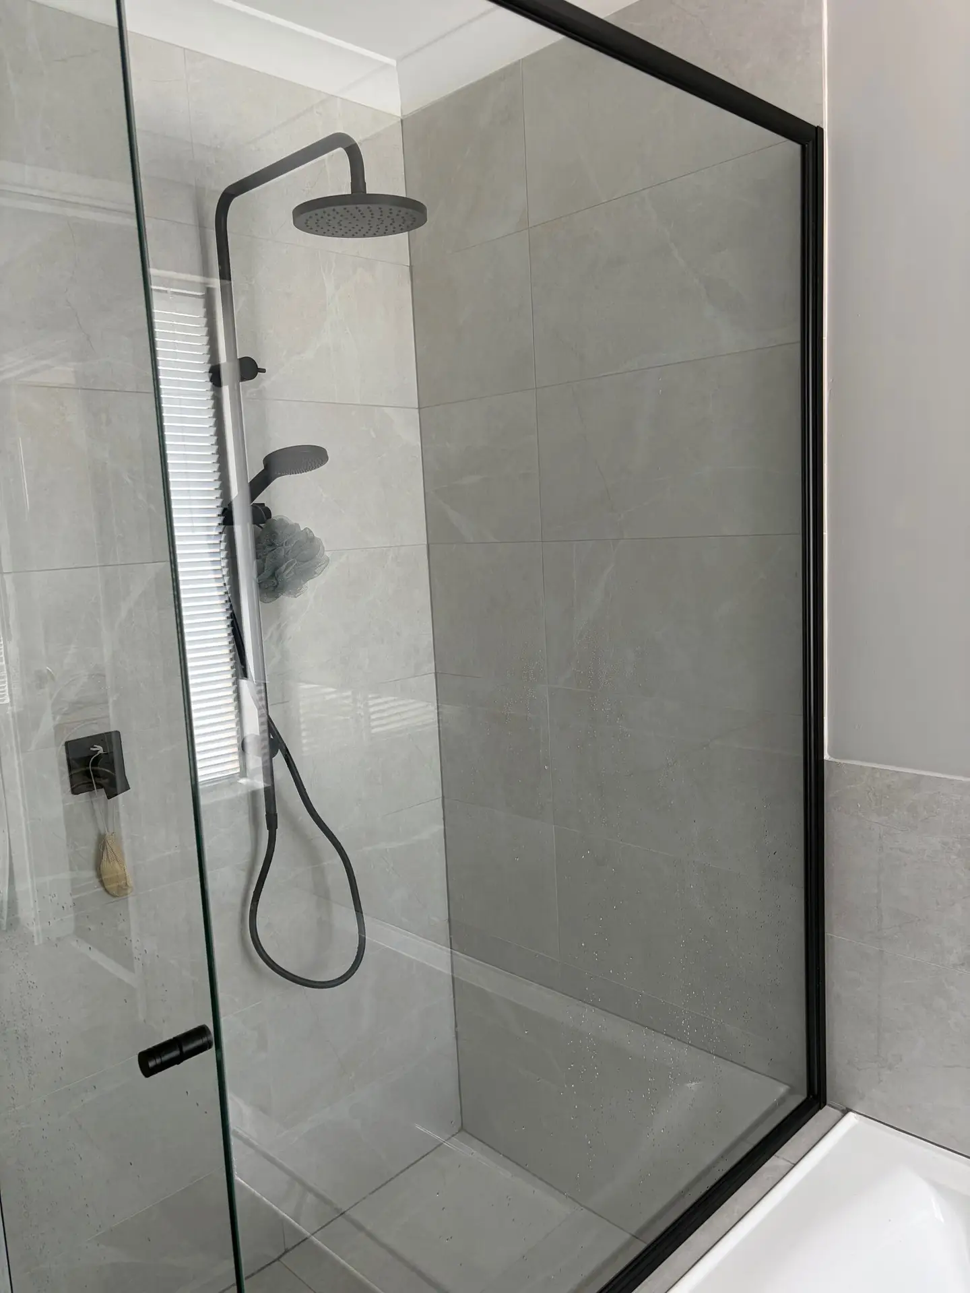
SELECTED VIEWS
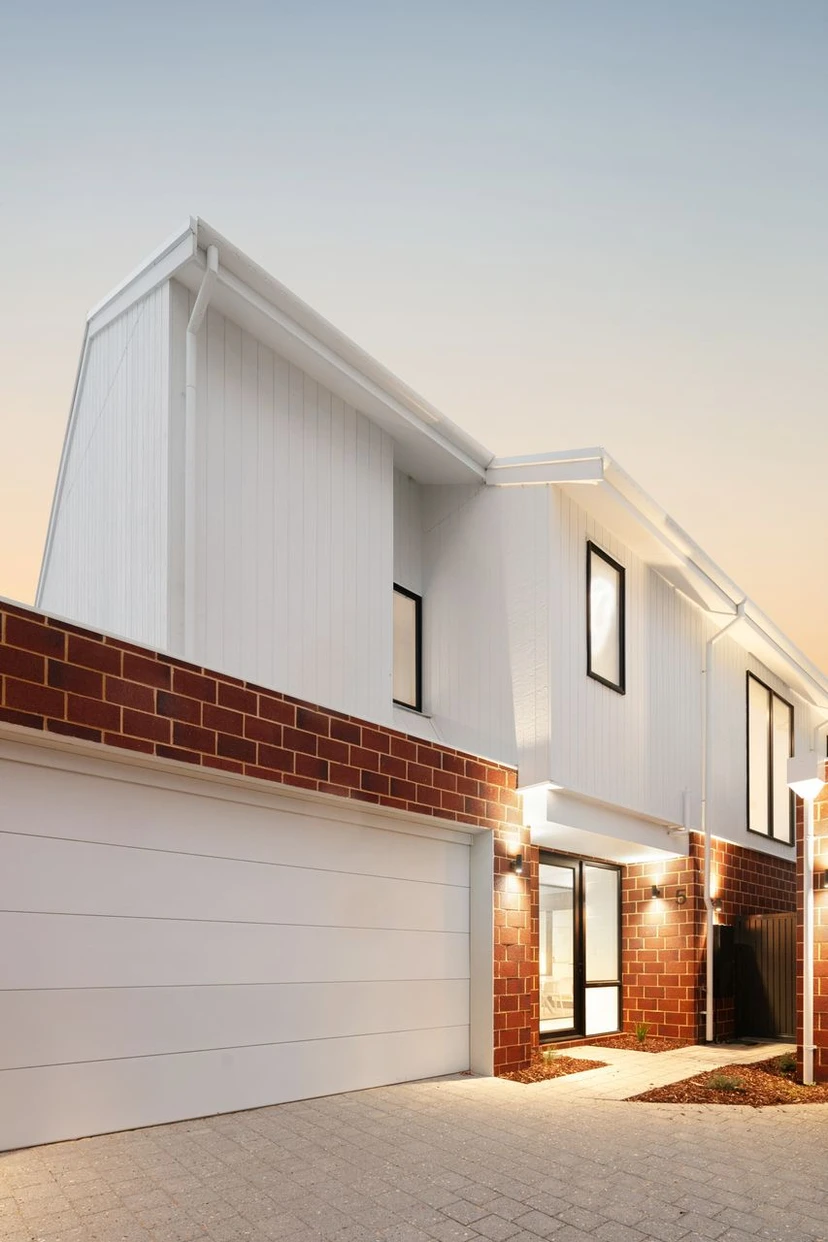
Inside the project
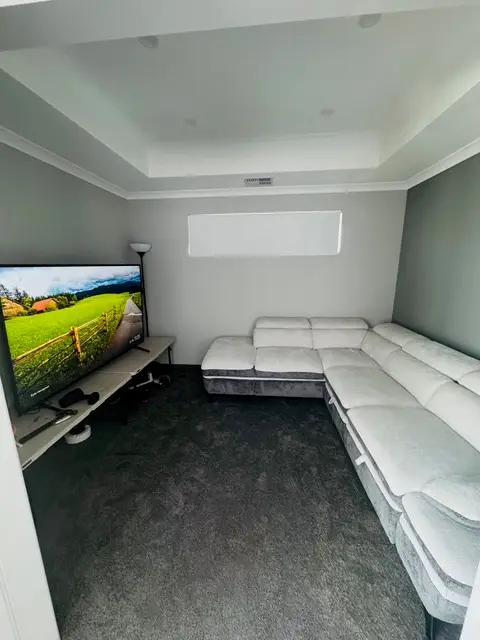
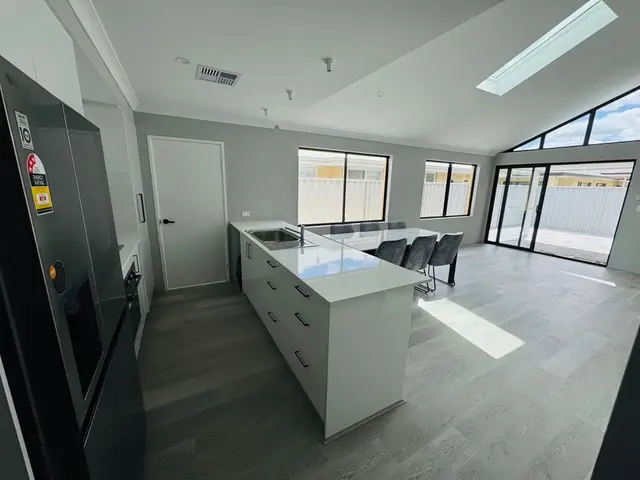
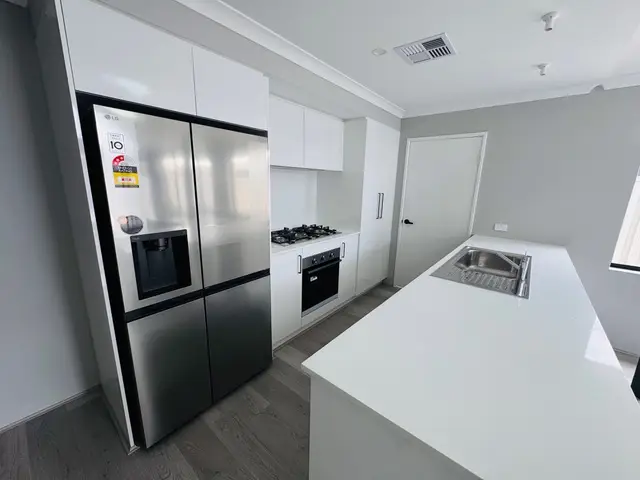
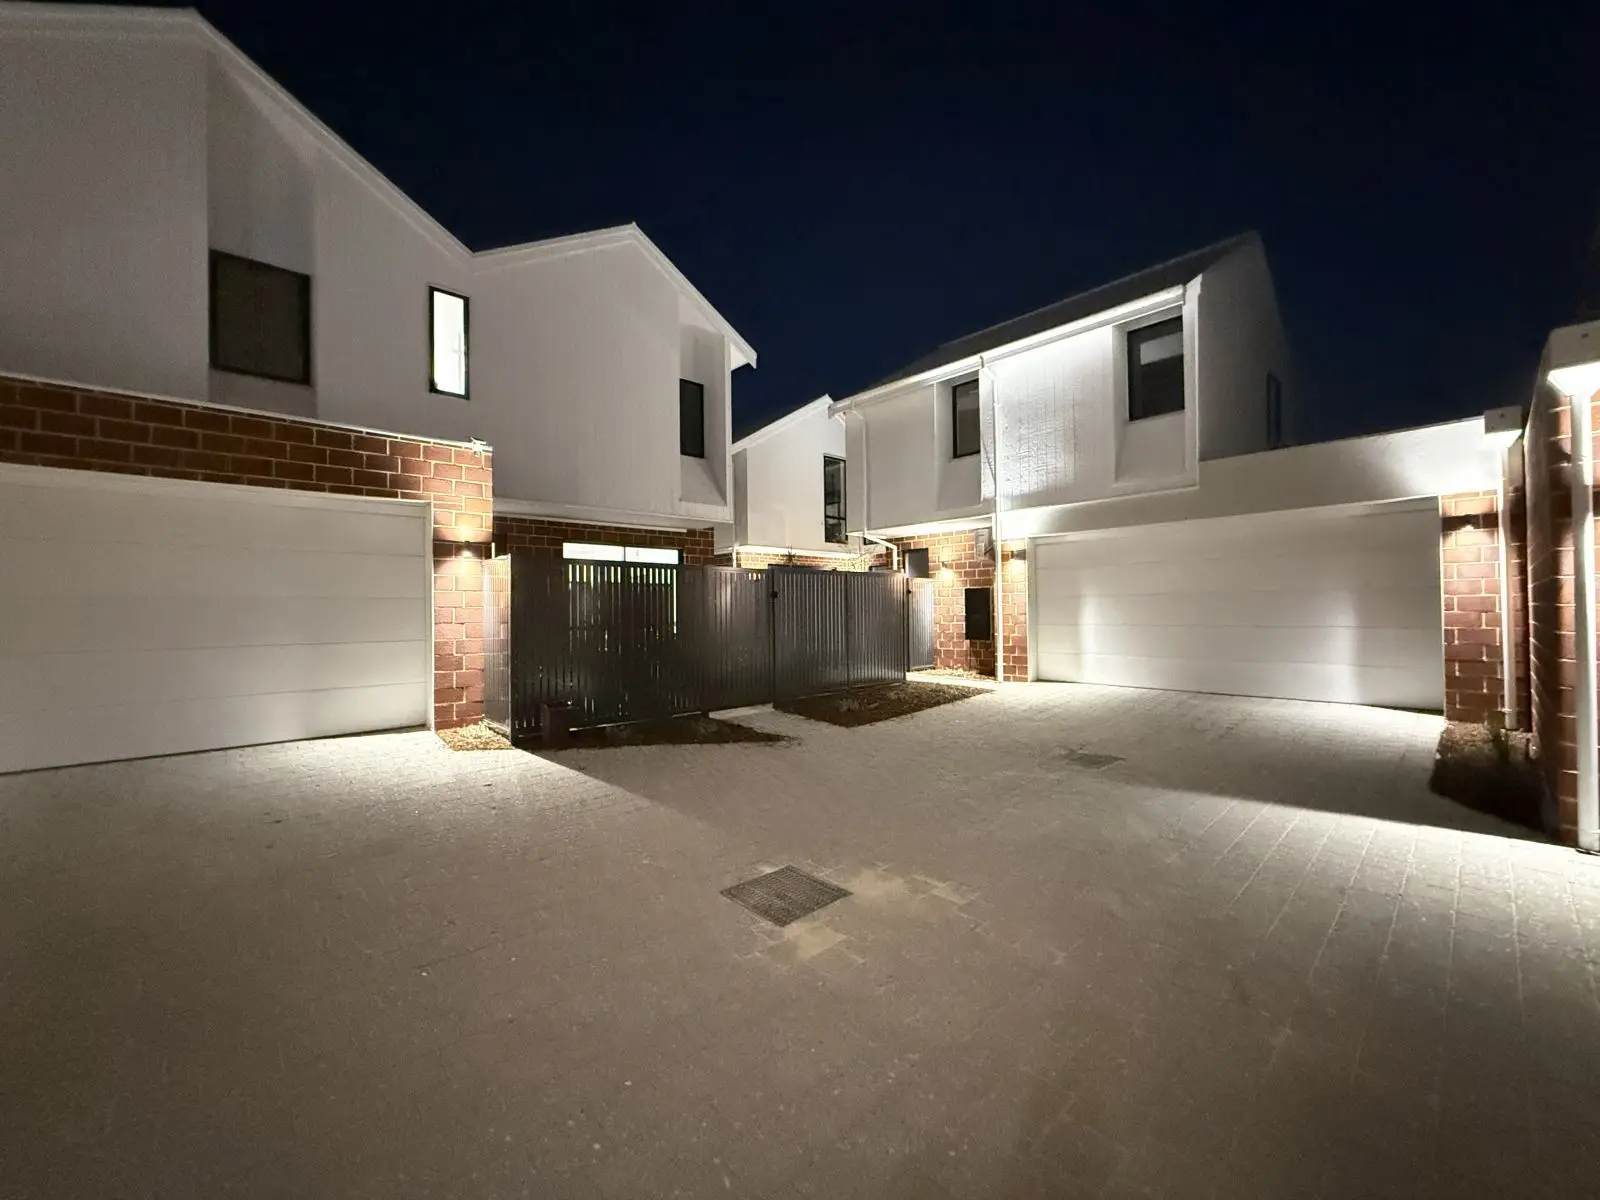
START THE CONVERSATION
Planning a similar project?
Tell us about your site, intended outcome and priorities. We’ll help identify the clearest next step.