

HOMES / DOUBLE STOREY
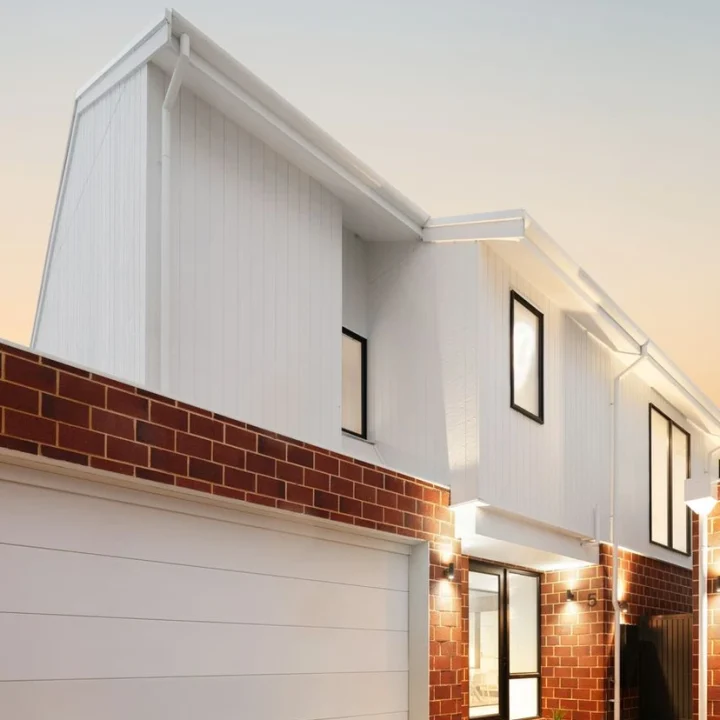
Double Storey Homes Designed for Space and Separation
Create more living space, clearer zoning and stronger street presence with a two-level home shaped around your site and everyday priorities.
SERVICE OVERVIEW
Make confident use of your block and outlook
A double storey home can separate active and quiet zones, free more of the site for outdoor living and create opportunities for views and natural light. The right result depends on resolving circulation, structure and room relationships early—not simply adding another level.
We coordinate the design, documentation, pricing and construction details so both floors work as one practical, cohesive home.
We coordinate the design, documentation, pricing and construction details so both floors work as one practical, cohesive home.
Distinct living and sleeping zones
More usable floor area on constrained sites
Coordinated structure, services and stair planning
DESIGN PRIORITIES
Planning priorities for a better two-level home
Each decision is considered as part of the complete home, helping the design remain practical, coherent and ready for delivery.
Clear Zoning
Separate social, private and work areas so each level has a clear purpose.
Comfortable Circulation
Position stairs and landings to support easy movement without wasting central floor area.
Light & Outlook
Use upper-level orientation, glazing and voids to bring in light and capture available outlooks.
Efficient Footprint
Balance internal space with gardens, alfresco areas, parking and site access.
Structural Coordination
Resolve spans, wet areas and services early to support buildability and cost clarity.
Integrated Storage
Plan robes, linen, utility areas and practical storage across both floors.
IS THIS RIGHT FOR YOU?
A strong option when your priorities need more room
The best direction comes from aligning the site, required spaces, lifestyle priorities and project scope from the beginning.
01
Growing households
Create distinct living zones and additional bedrooms without sacrificing the full backyard.
02
Narrow or compact sites
Use height to achieve the required floor area while keeping a functional site layout.
03
Views and street presence
Position upper spaces to respond to outlook, privacy and architectural proportion.
OUR PROCESS
A clear path from first conversation to handover
A structured sequence keeps decisions visible and helps the project move forward with fewer surprises.
01
Brief & Site Review
Understand the site, priorities, room requirements, design direction and initial scope.
02
Design Coordination
Develop the layout and key details while coordinating practical project inputs.
03
Scope & Preparation
Clarify documentation, selections, approvals, pricing assumptions and construction readiness.
04
Build & Handover
Manage delivery, communication, workmanship checks and completion through handover.
COMMON QUESTIONS
What clients often ask before getting started
These answers provide general guidance. The project-specific pathway is confirmed after reviewing your site, scope and priorities.
It can be. Site width, setbacks, vehicle access, orientation and the required room list all influence the right design response.
Yes. Reverse-living arrangements can suit outlook, privacy or site conditions, but access, outdoor connection and long-term usability should be considered.
Early in design. Coordinating structure, stairs, wet areas and services before pricing reduces avoidable redesign and helps clarify the scope.
Yes. The layout, facade direction, fixtures and material selections can be coordinated around your priorities and agreed budget.
PROJECT INSPIRATION
Explore completed residential work
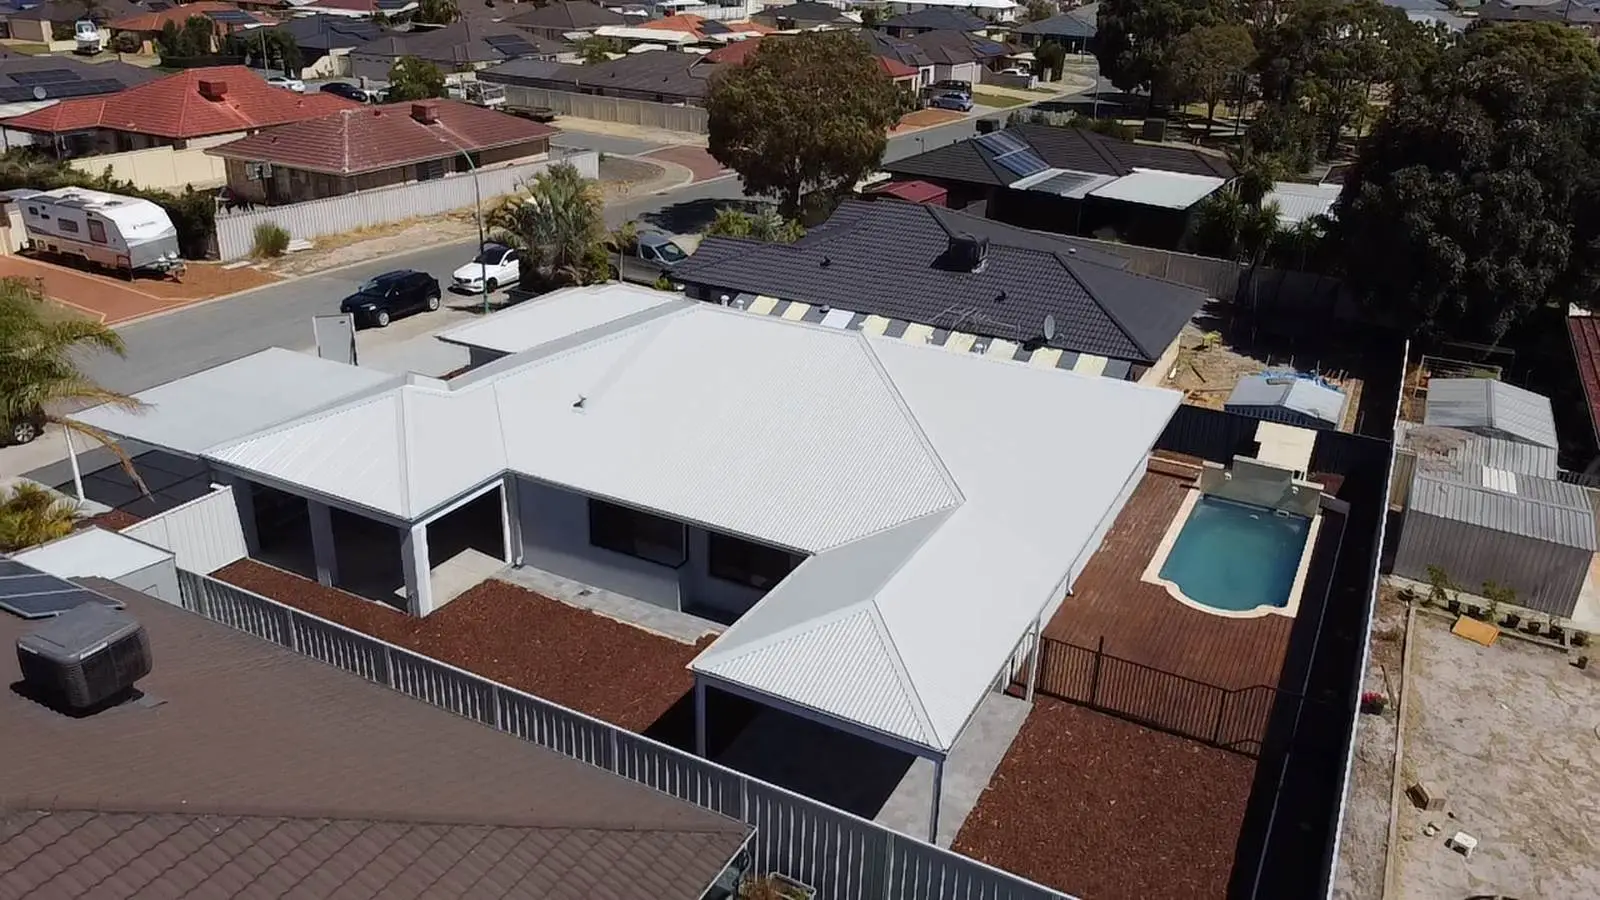
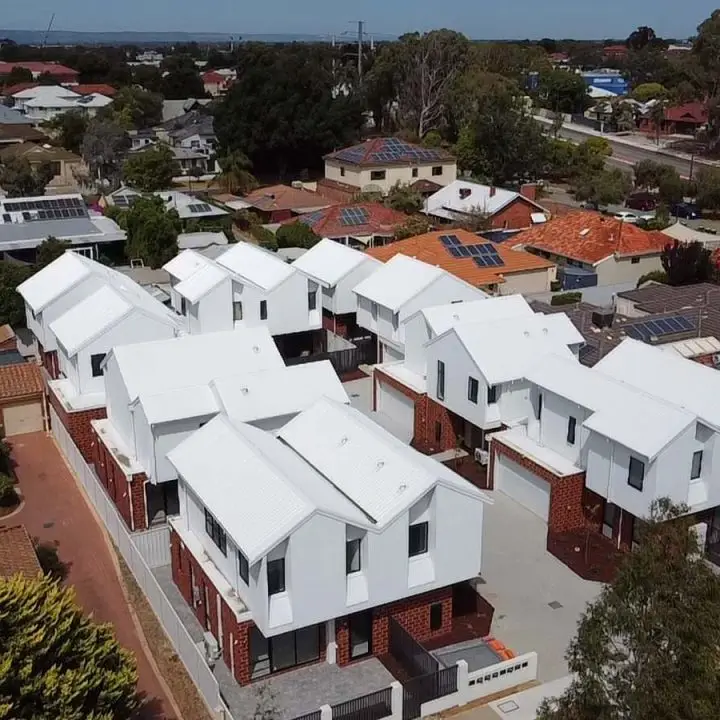
See how proportion, material choices and practical planning come together across selected projects.
START THE CONVERSATION
Planning your double storey homes project?
Tell us about your site, priorities and intended outcome. We’ll help you identify the clearest next step.