

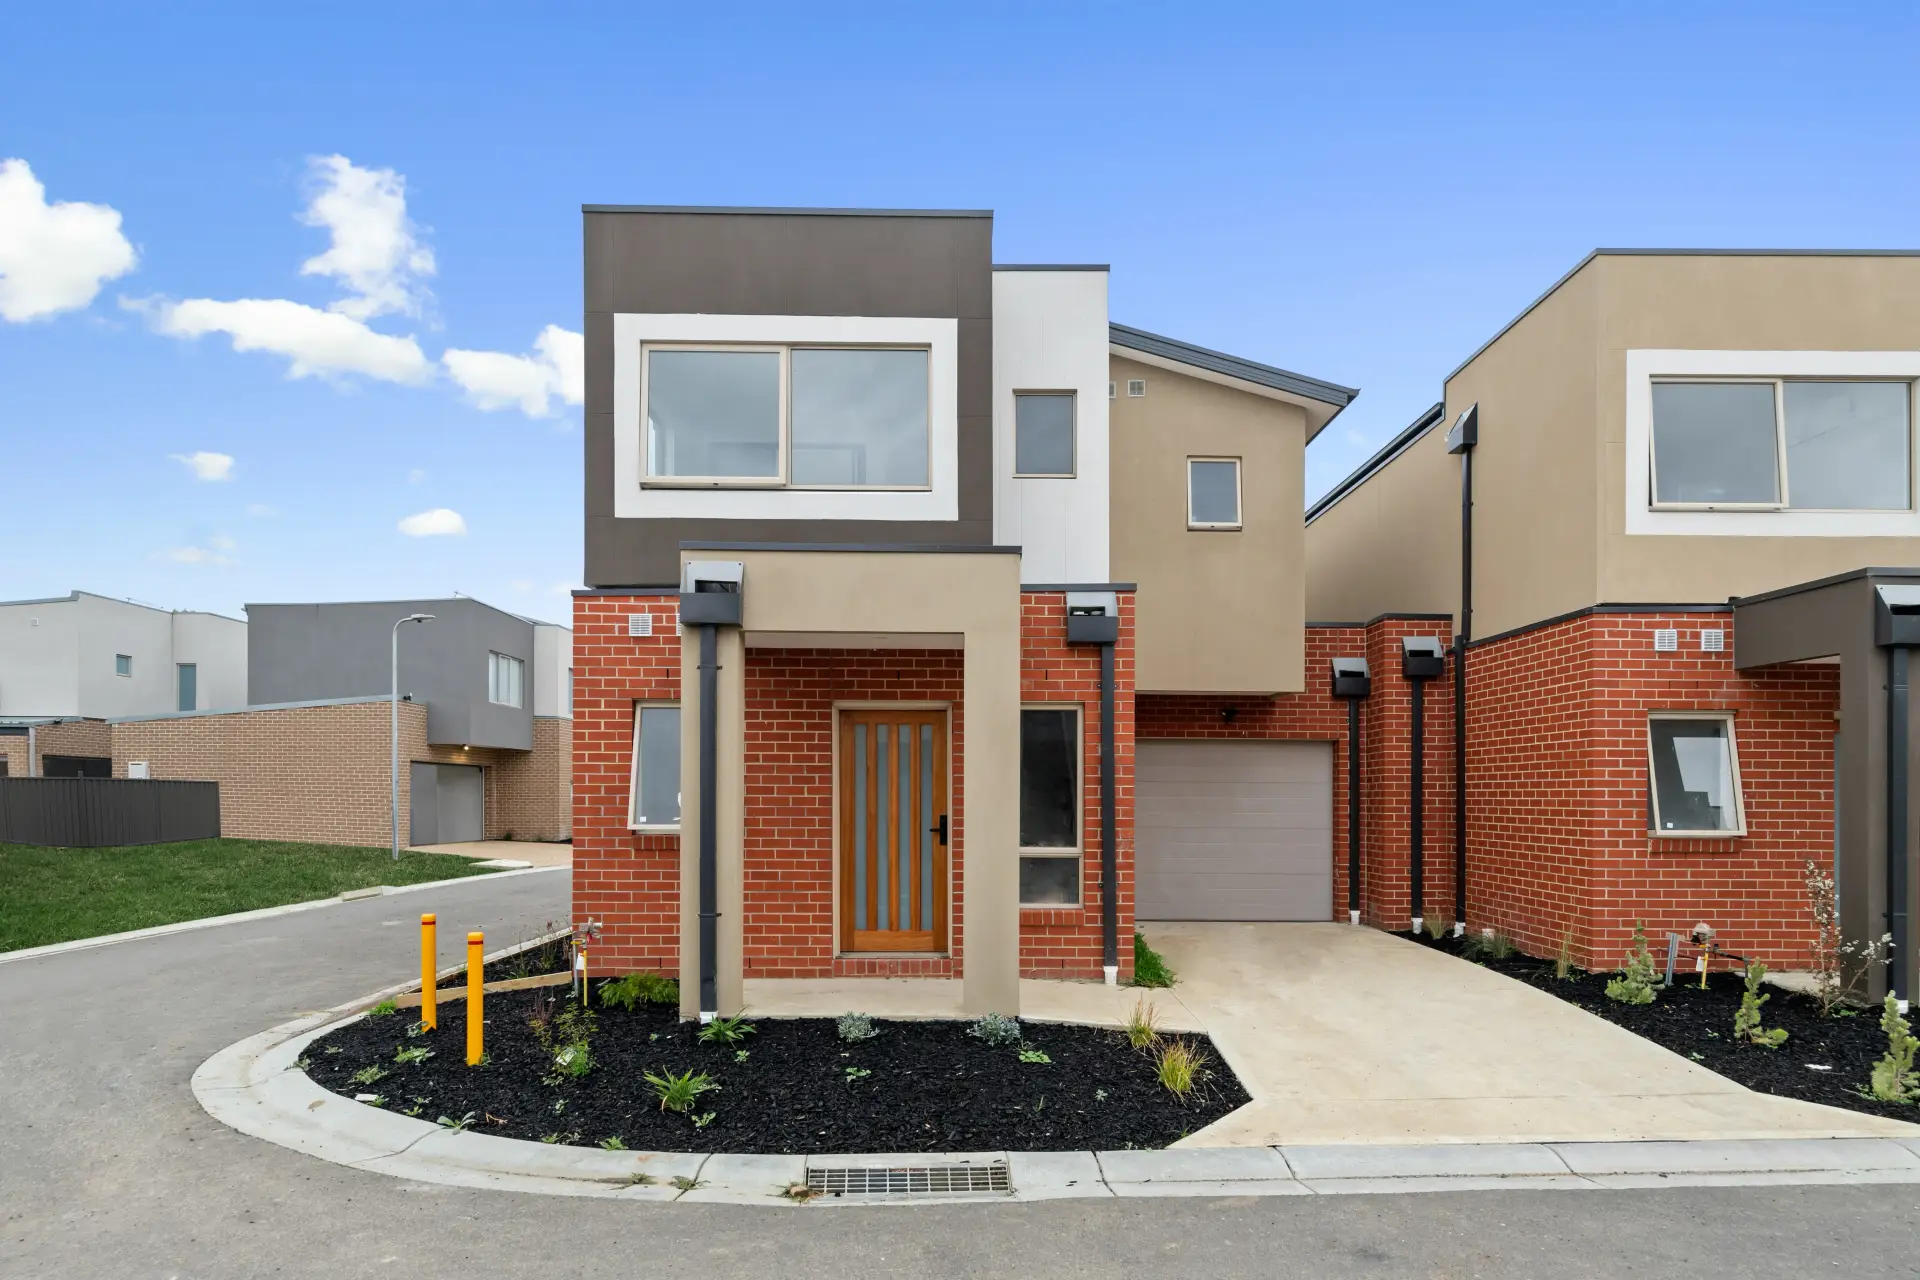
ECC PROJECT / DOUBLE STOREY RESIDENCE
Victoria Residence
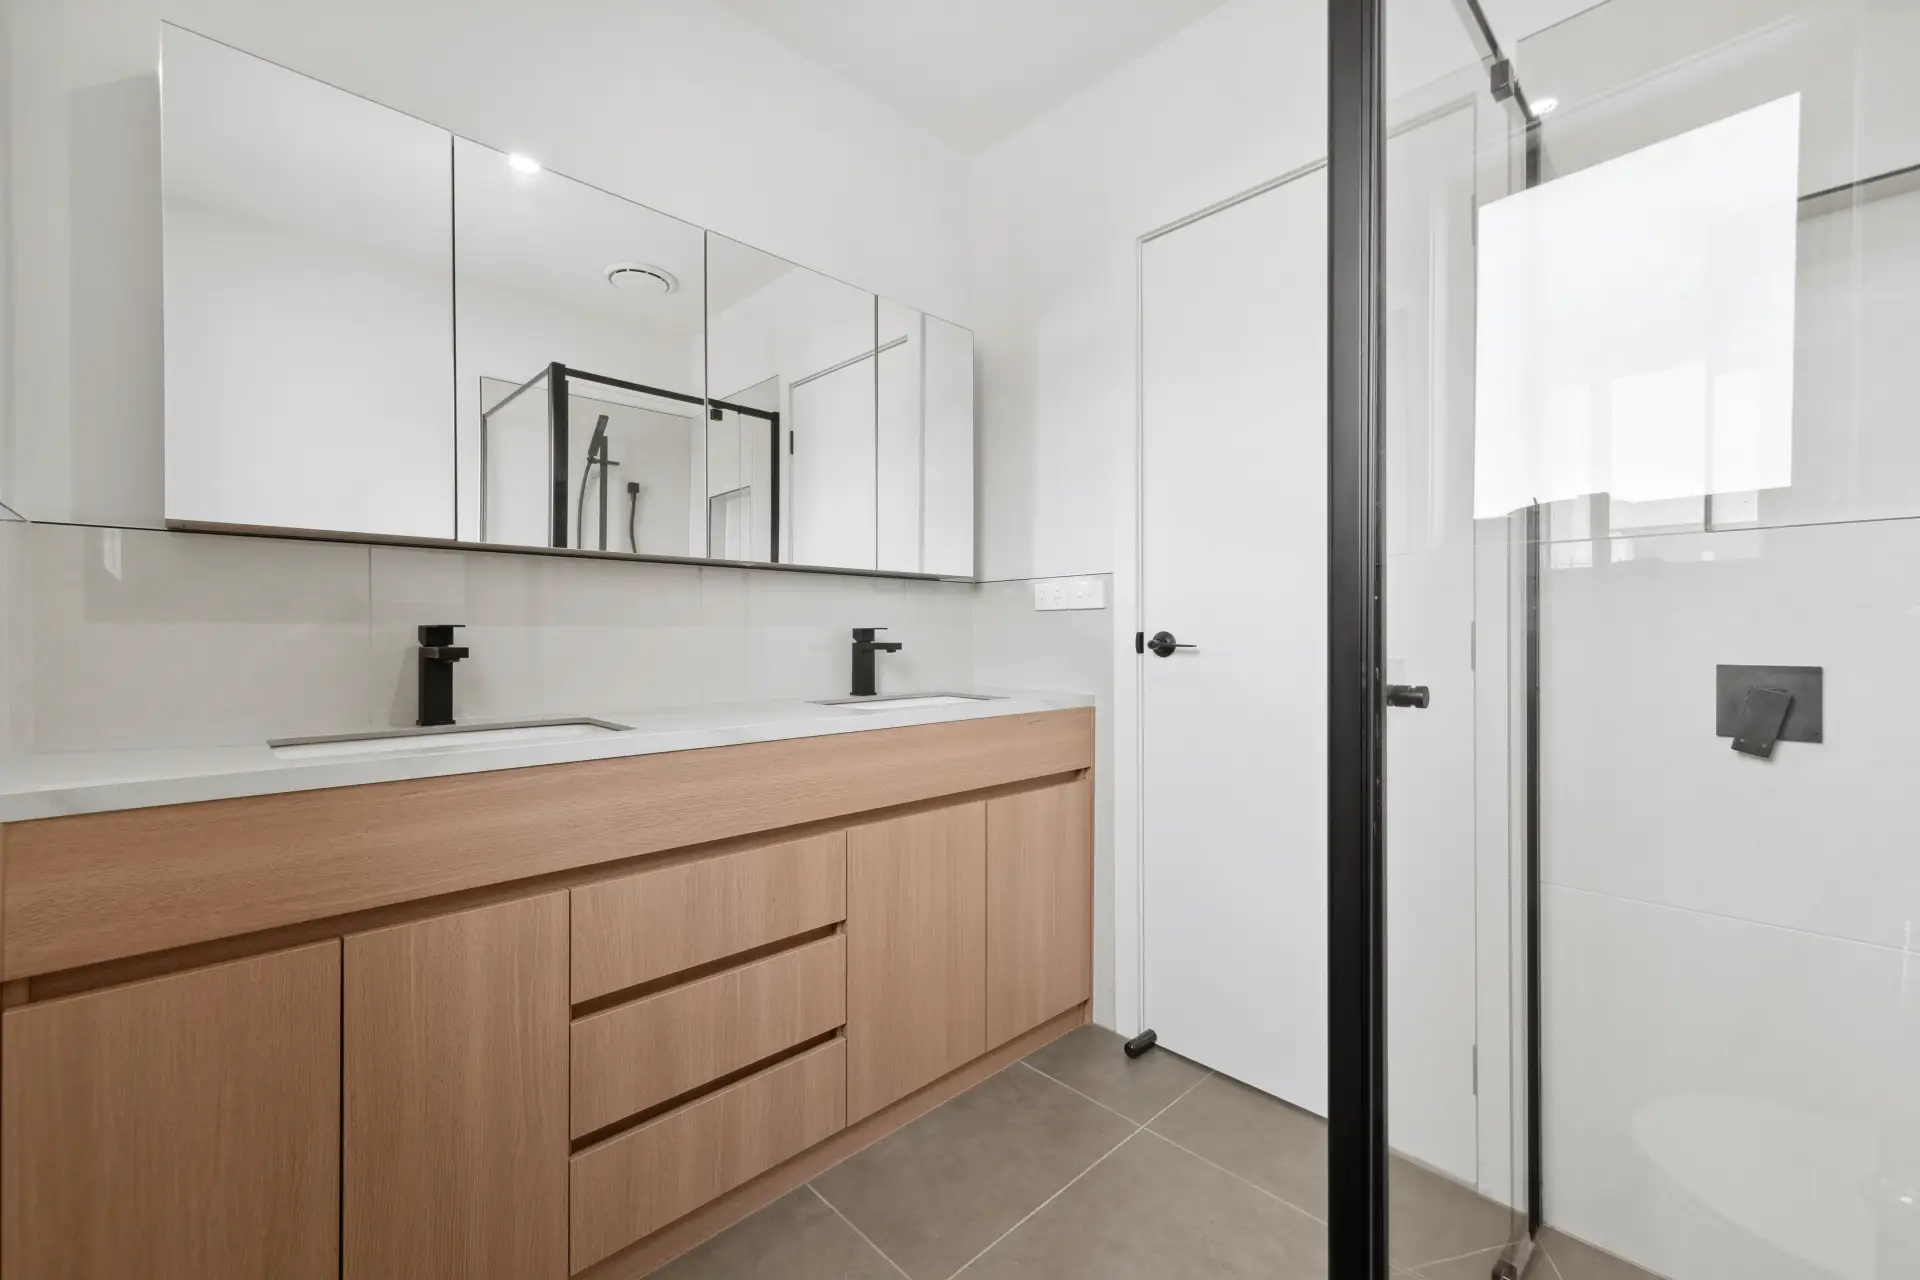
A 3 bedroom, 2 bathroom double storey home built across 210m² in Victoria.
3
Bedrooms
2
Bathrooms
Double
Storey
210m²
Floor area
THE BRIEF
A clear response to the site
A considered response to a compact site, balancing three bedrooms, two bathrooms and open living across two levels.
DESIGN RESPONSE
Living down, rest up.
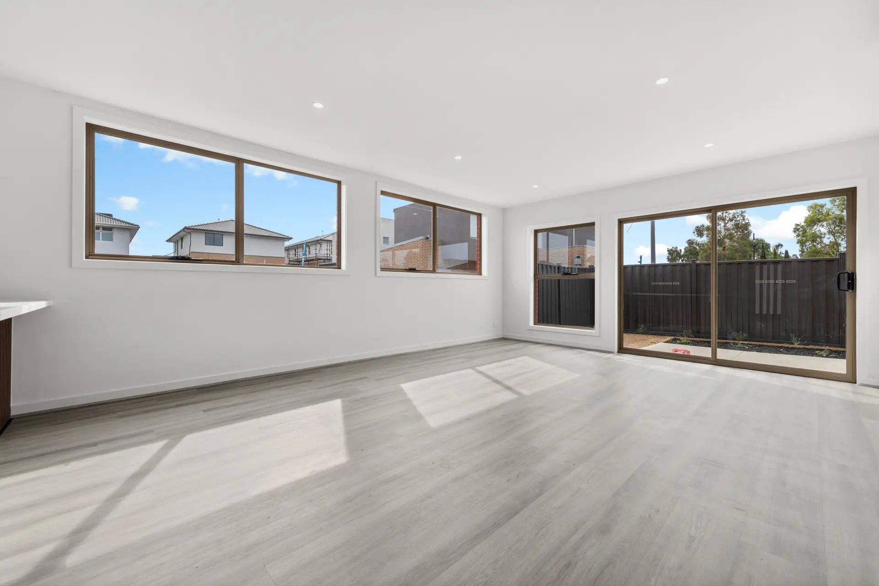
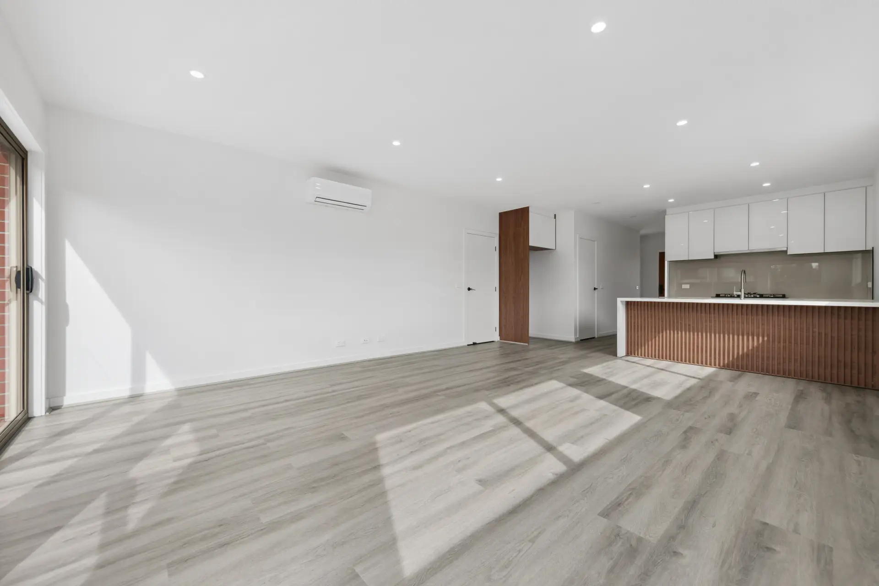
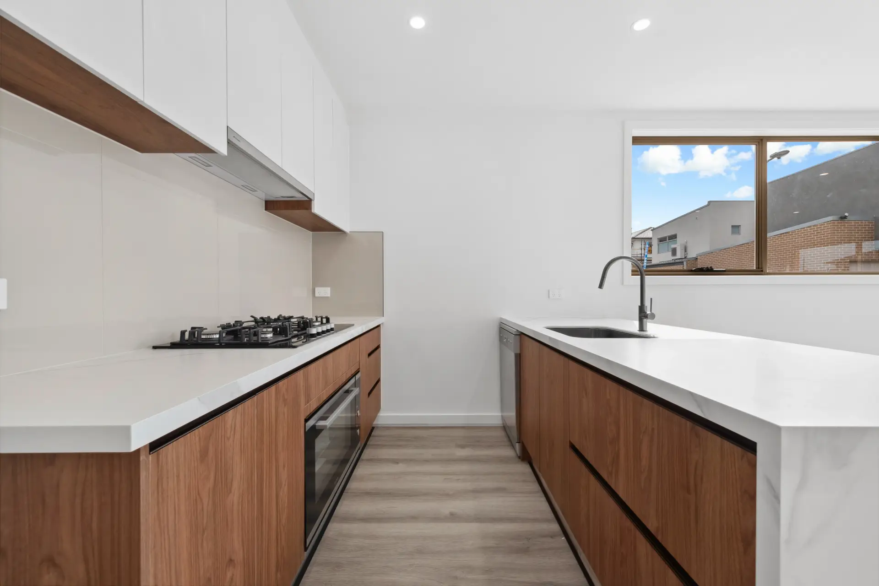
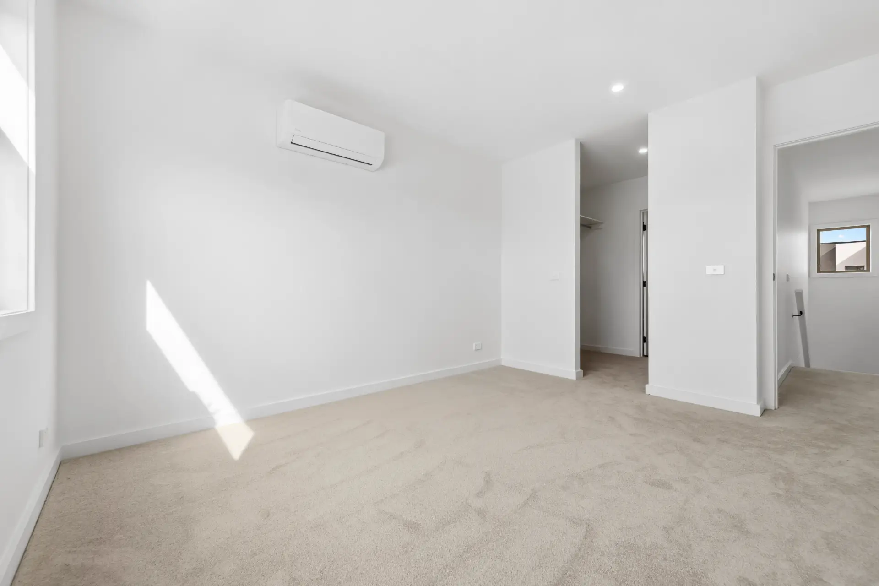
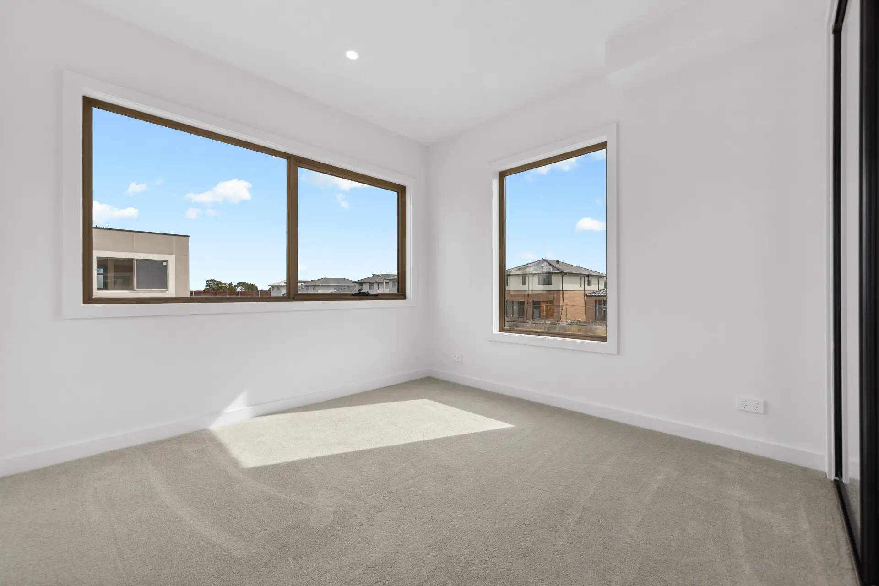
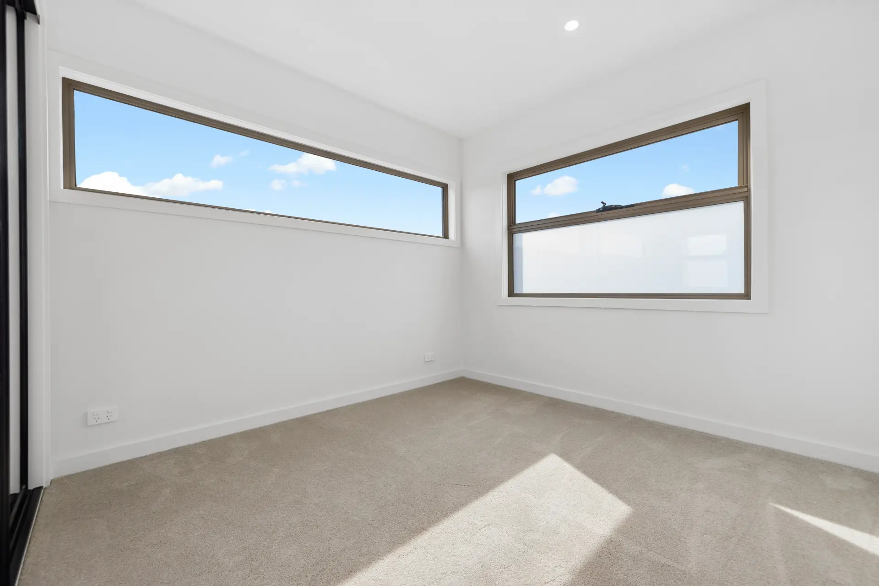
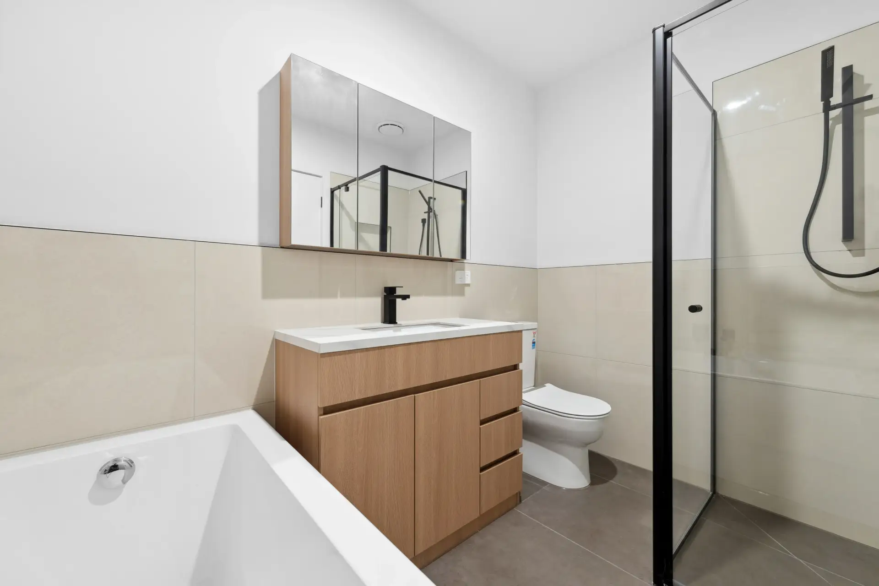
Open-plan living and kitchen open onto a private courtyard at ground level, with three bedrooms and two bathrooms upstairs.
PROJECT INFORMATION
The detail behind the design
A concise snapshot of the project brief, delivery context and decisions that shaped the finished home.
LOCATION
Victoria
STATUS
Completed project
CONSTRUCTION
Double storey, brick and render
PROJECT TYPE
Custom home / residential
KEY FEATURES
3 bedrooms, 2 bathrooms, open-plan living and kitchen, private courtyard
LAYOUT NOTES
Living and kitchen at ground level opening to a private courtyard, three bedrooms and two bathrooms upstairs.
SELECTED VIEWS
Inside the project
START THE CONVERSATION
Planning a similar project?
Tell us about your site, intended outcome and priorities. We’ll help identify the clearest next step.