

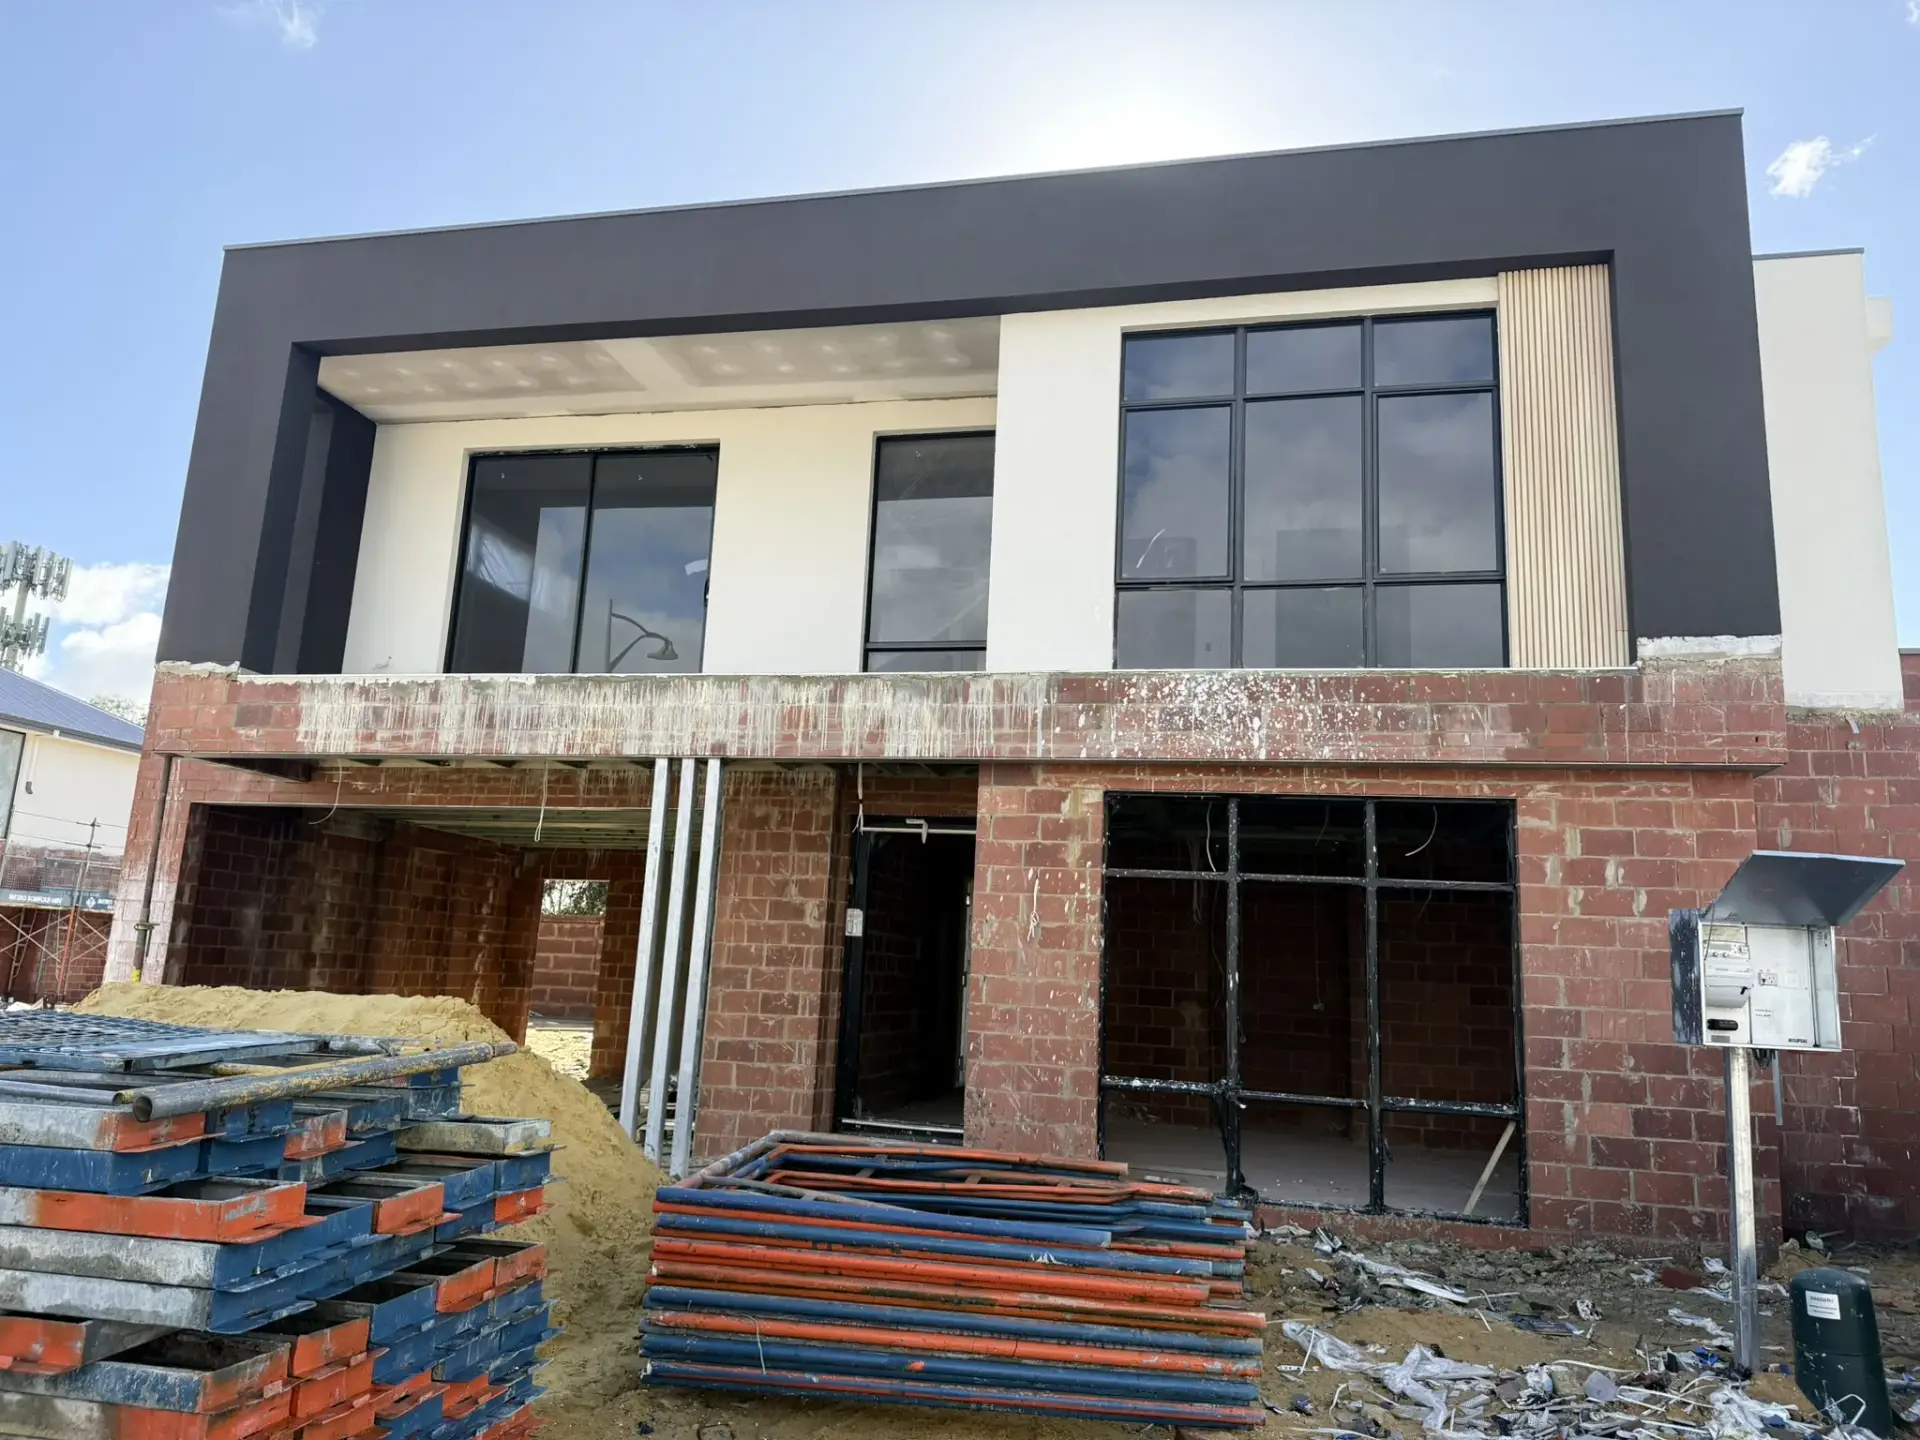
Brummels House
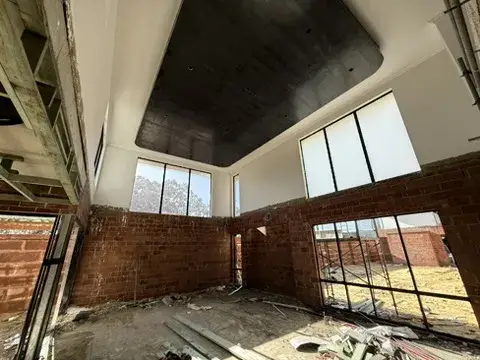
A five-bedroom double storey home built for family living at scale, with soaring ceilings, twin master suites and a dedicated theatre room finished to a luxury standard.
5
Bedrooms
2
Master suites
2
Living zones
Double
Storey
A home built for scale and comfort
A considered brief called for generous family accommodation, two independent master suites and a dedicated space for entertainment, delivered without compromising on ceiling height or finish quality.
Quietly resolved. Carefully delivered.
Material relationships, circulation and day-to-day usability were considered as one connected outcome.
The detail behind the design
A concise snapshot of the project brief, delivery context and decisions that shaped the finished home.
Perth, WA
Under construction
Double storey, brick and render
Custom home / residential
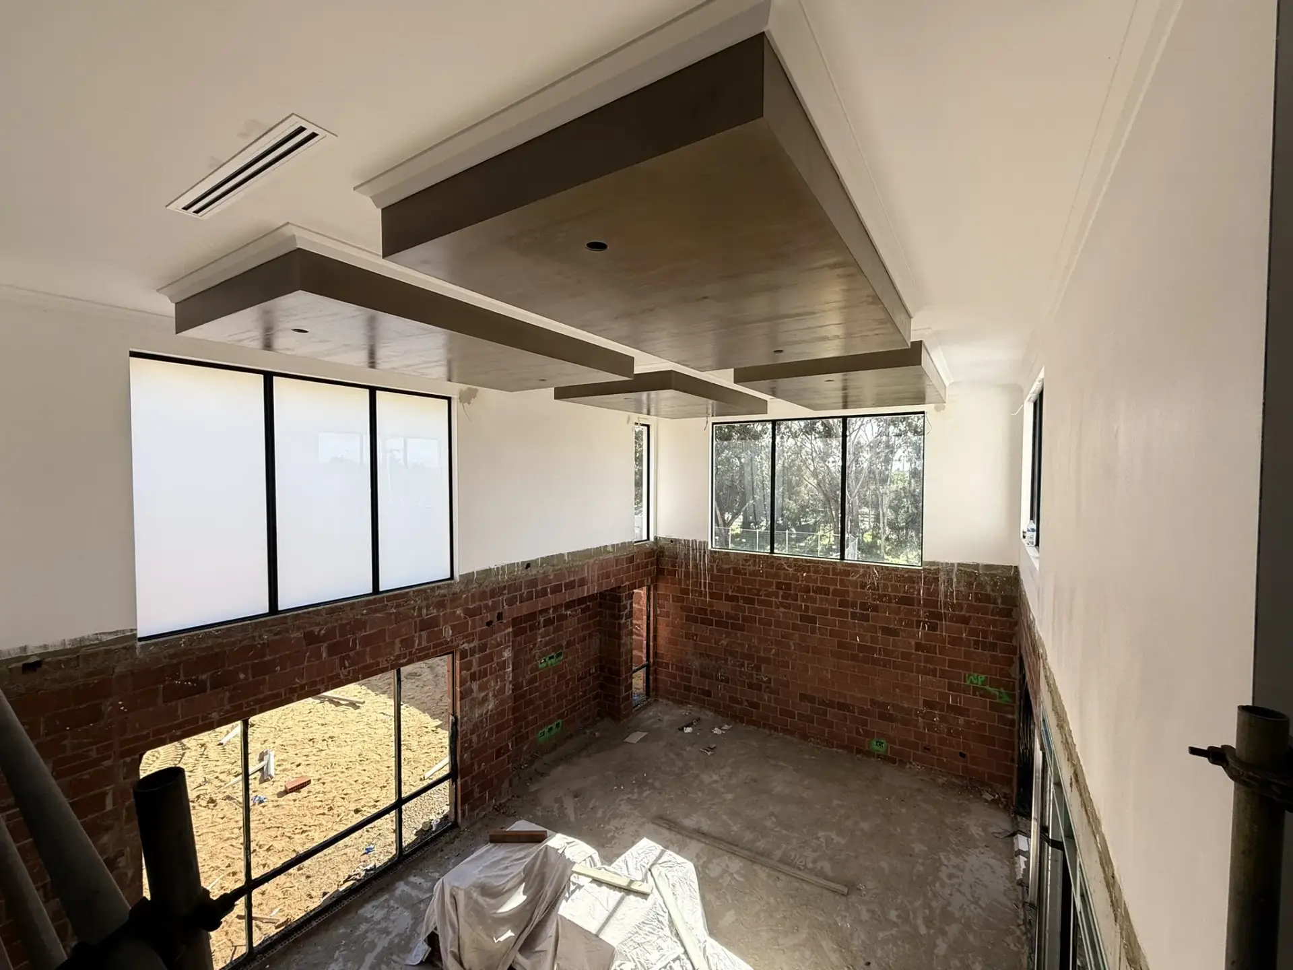
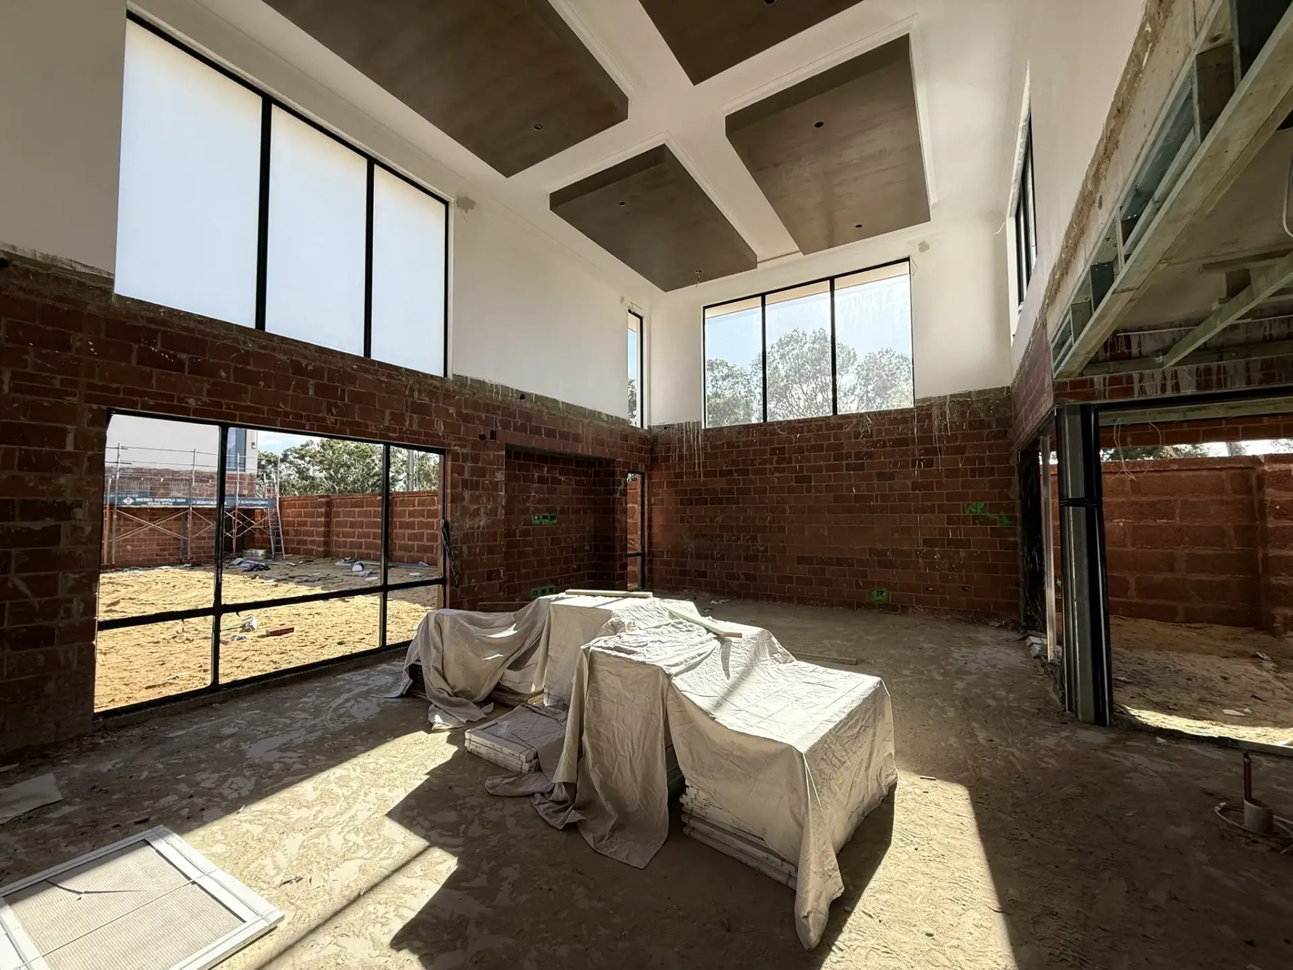
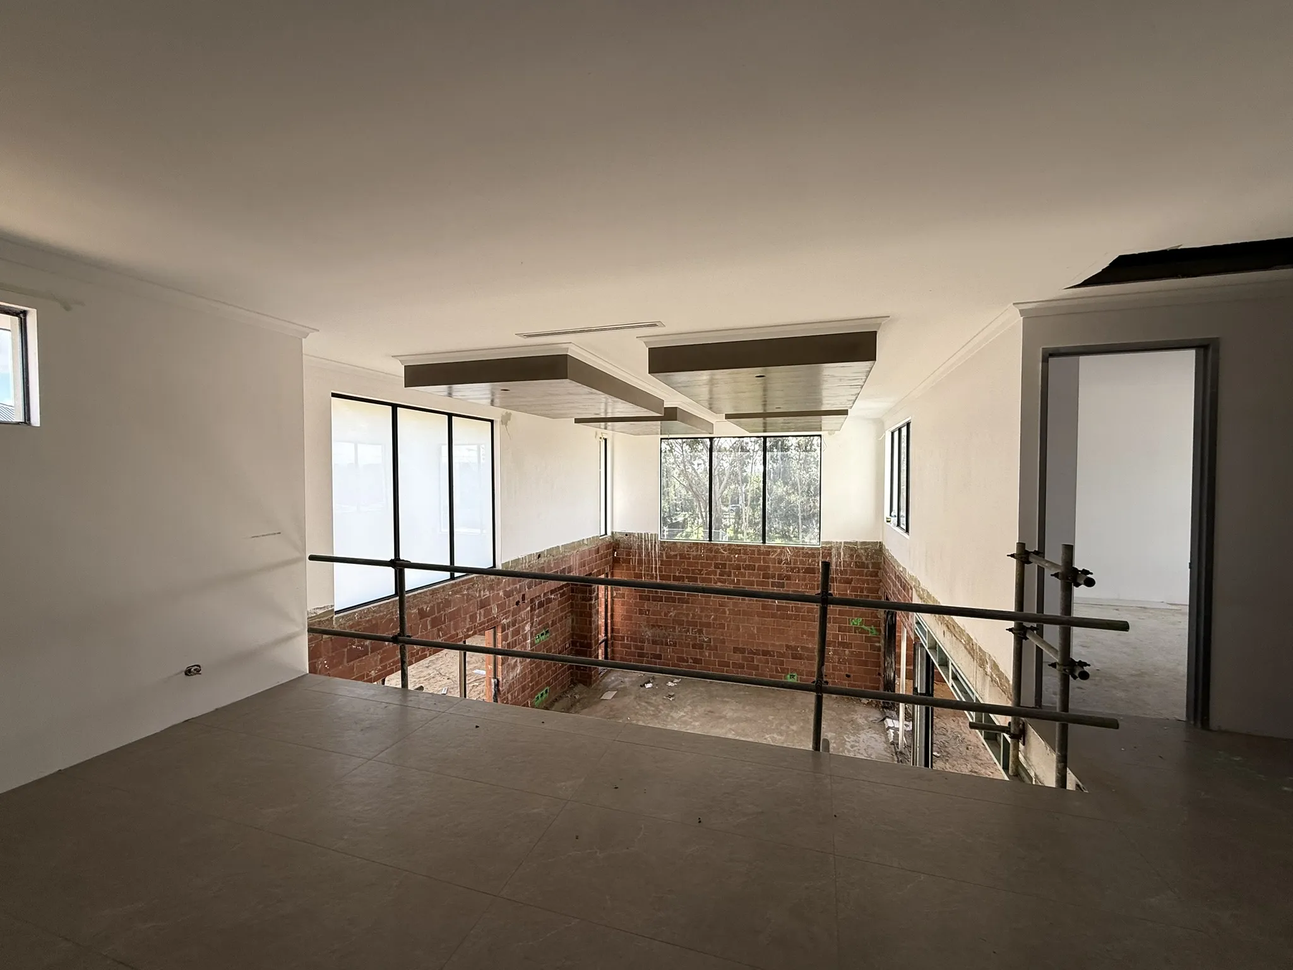
Five bedrooms, two master suites, dedicated theatre room and high ceilings throughout
Two living zones and a theatre room give the household distinct spaces for everyday life and entertaining.
Inside the project
Planning a similar project?
Tell us about your site, intended outcome and priorities. We’ll help identify the clearest next step.